
Kitchen lighting cost is easiest to understand when the fixture, wiring, cabinet, finish, and control scopes are separated. Replacing one fixture is different from adding task lighting, moving ceiling points, wiring an island, and repairing opened walls.
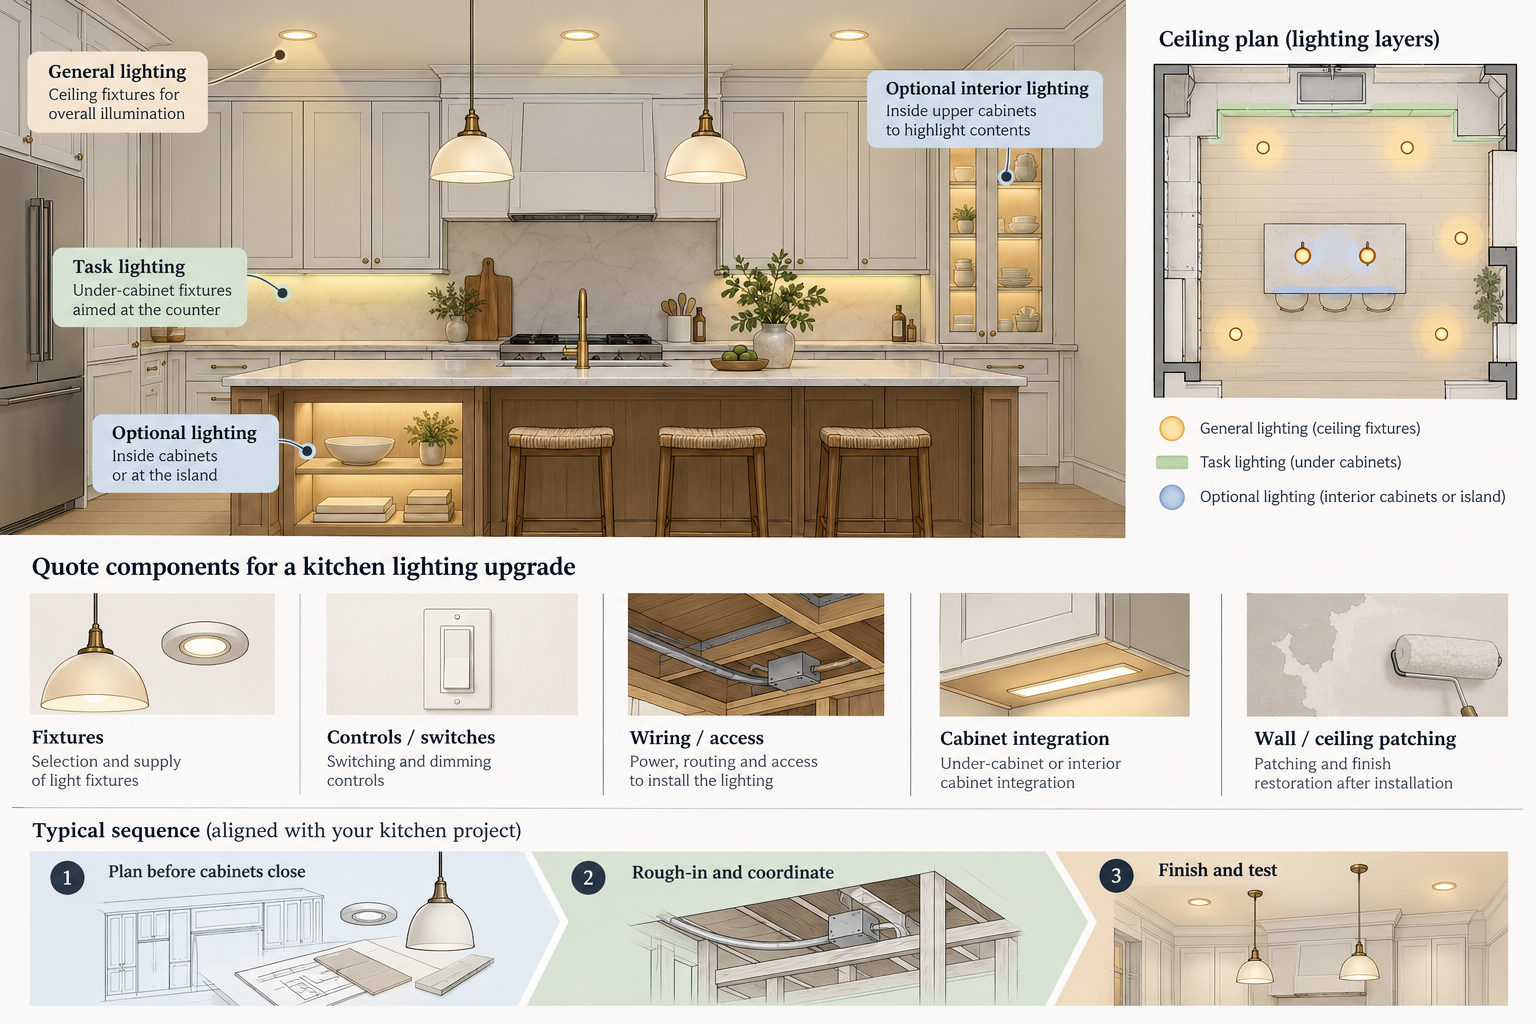
Common lighting scopes
- replacing an existing ceiling or pendant fixture in the same location;
- adding or moving ceiling fixtures;
- under-cabinet task lighting;
- interior cabinet or pantry lighting;
- switches, dimmers, controls, and low-voltage drivers;
- lighting coordinated with new cabinets, an island, or a layout change.
Under-cabinet lighting can involve cabinet construction, wire routing, drivers, controls, and finish details. A fixture that fits the cabinet is not necessarily a complete installation plan.
A U.S. under-cabinet estimate varies with the layout
Angi’s 2026 U.S. guide describes an under-cabinet lighting project at a $400 average and $200–$800 typical range. Its size examples rise from $100–$350 for 5–10 linear feet to $1,000–$1,500 or more for 30+ feet, while plug-in and custom hardwired examples have different installation scopes. Treat these as the source’s planning signals, not an electrician-only rate or a price formula. Its fixture, linear-foot, and whole-project figures are different bases and should not be combined without a quote that separates equipment and wiring.
Angi’s source examples for under-cabinet systems range from about $50 for a basic plug-in arrangement to $1,500 or more for custom hardwired work. It also lists distinct length bands, from $100–$350 for 5–10 feet to $1,000–$1,500 or more for 30+ feet. Those bases are not one scale: product type, length, wiring, controls, and installation differ. Use them as a prompt to define the layout, not as an amount to multiply by cabinet length.
What drives the quote
- fixture and control selection;
- number and location of new points;
- access to walls, ceilings, or cabinets;
- existing circuit capacity and wiring condition;
- patching, painting, trim, and cabinet modifications;
- protection, inspection, and electrician minimum charges.
Fixture price should not obscure labor and infrastructure. Ask whether the quote includes wiring, boxes, switches, controls, patching, finish restoration, and disposal.
Compare work by lighting layer
Same-location replacement may be limited to a new fixture and compatible connection, subject to site conditions and local rules. Task lighting can require wiring or low-voltage drivers routed under cabinets, suitable switches, and a plan for visible wires and shadows. A new ceiling or island point can add access through walls or ceilings, patching, controls, and possibly circuit or capacity work. These are planning categories, not a promise that any one scope is minor or permit-free.
Ask the electrician to identify the fixture, control, circuit, switch location, wiring route, cabinet modification, patching, paint, cleanup, and inspection assumptions. For under-cabinet products, include drivers, transformers where used, connectors, dimming compatibility, and access for future replacement. Compare the actual installed system rather than fixture-only price.
Coordinate with the remodel
Cabinet and wall work can create a lower-access-cost opportunity for wiring, but only if the plan is complete. Confirm cabinet elevations, backsplash, appliances, island location, and control locations before rough-in. Independent rewiring, panel, circuit, or electrical troubleshooting belongs to the electrical category.
Older homes
Opening walls or preparing painted surfaces may disturb lead paint. EPA guidance addresses many paid renovation activities in pre-1978 U.S. housing. Health Canada provides separate guidance for older Canadian lead paint. Use qualified professionals and verify local requirements; do not treat a lighting quote as a safety inspection.
Prepare one lighting schedule
Mark each fixture on the kitchen drawing and note its purpose: general room light, task light, accent, cabinet interior, or island. Record the control that operates it and whether the cabinet or ceiling will be closed before wiring. This helps prevent a late request for an extra switch or a light that cannot be serviced without removing trim.
When walls or cabinets are already open for a larger remodel, ask whether lighting rough-in can be coordinated with that work and what finish repair is already included. Coordination may reduce repeat access, but it does not make wiring free or establish code compliance. Keep a same-location replacement estimate separate from an expanded lighting plan so the value of the added fixtures and controls is explicit.
Compare equipment, control, and wiring as separate decisions
Two lighting estimates may use the same number of fixtures but produce different results. Compare where light lands on the work surface, whether one control operates all fixtures or separate zones, whether dimming is included, and how the driver or transformer can be accessed later. Check that each bid names the selected product family and that the driver, switch, and fixture are compatible according to their manufacturers.
For a basic plug-in under-cabinet system, confirm outlet access, cable visibility, attachment, and whether the homeowner or installer handles the connection. For a hardwired plan, have the electrician identify the required wiring, boxes, switching, circuit assumptions, permit responsibility, and finish repair. These are different scopes; fixture price alone does not show the installed cost or result.
Bottom line
Compare lighting bids by fixture, circuit and wiring assumptions, cabinet integration, access, controls, patching, permits, and finish restoration. A remodel can reduce repeat access, but it does not remove electrical feasibility or local code requirements.