
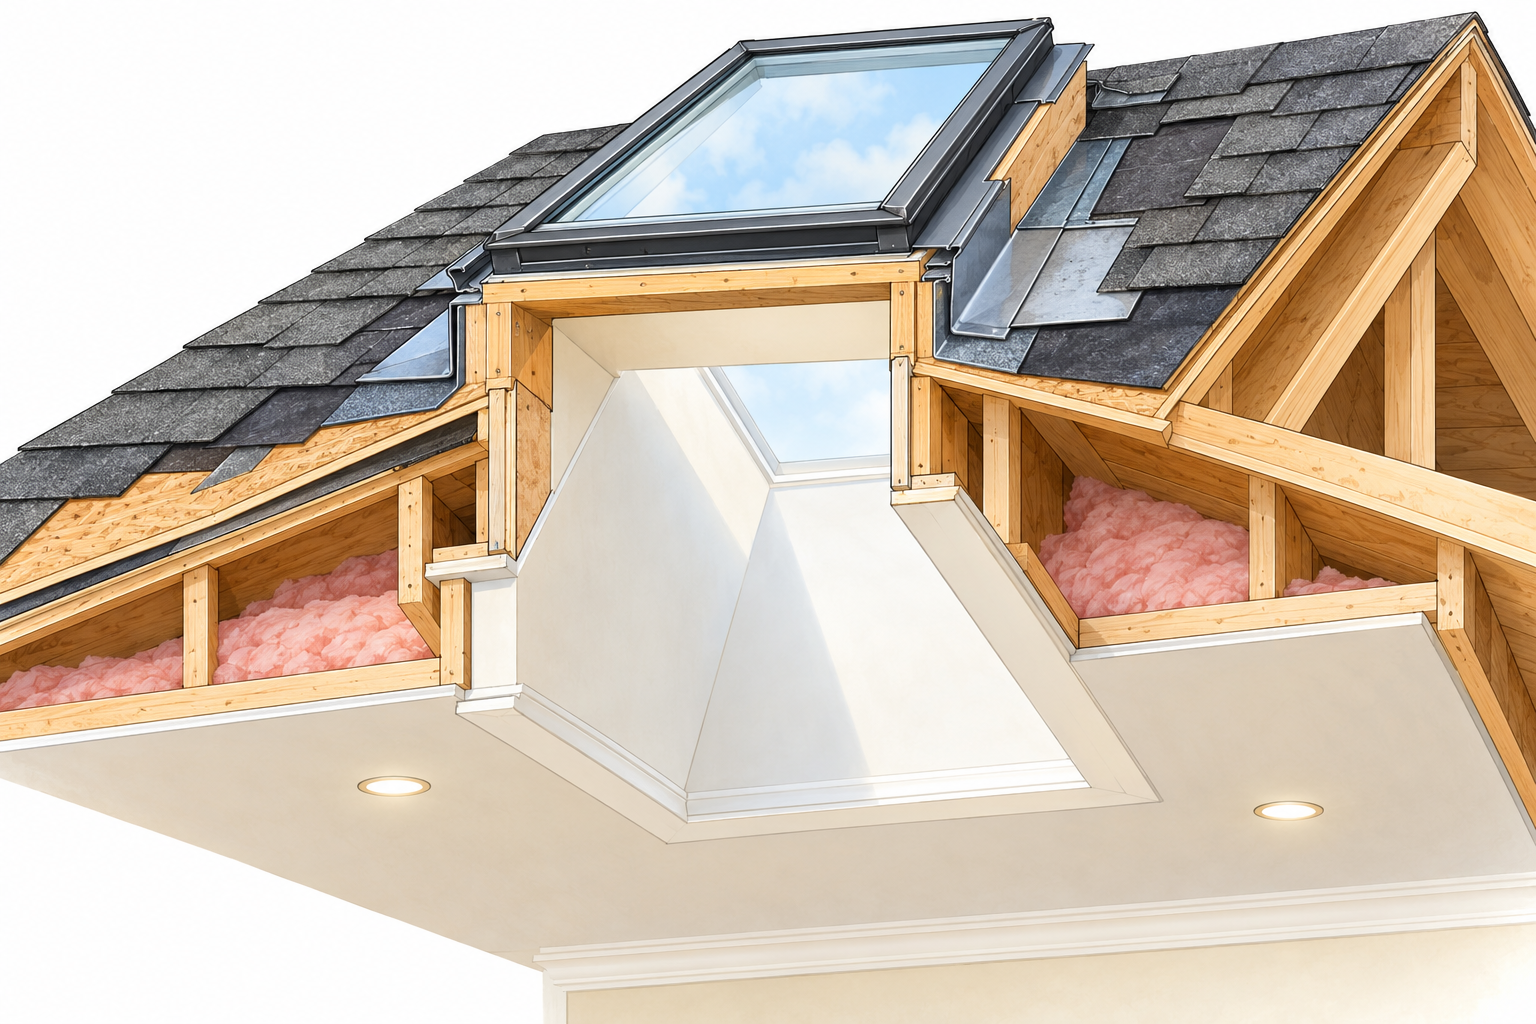
Installing a new skylight adds a roof opening where none existed. The project may include roof access, cutting and framing, flashing, roof-covering repair, an interior shaft or light well, drywall and paint, insulation or air control, and product-specific installation details. The skylight unit is only one part of the budget.
Fixed, vented, and accessory choices
Decide whether the goal is daylight, ventilation, view, moisture control, or a combination. Fixed and vented products have different operation, hardware, screens, controls, and maintenance. Motorized or solar accessories add product and electrical or control scope. Select the complete product before pricing the shaft and roof work.
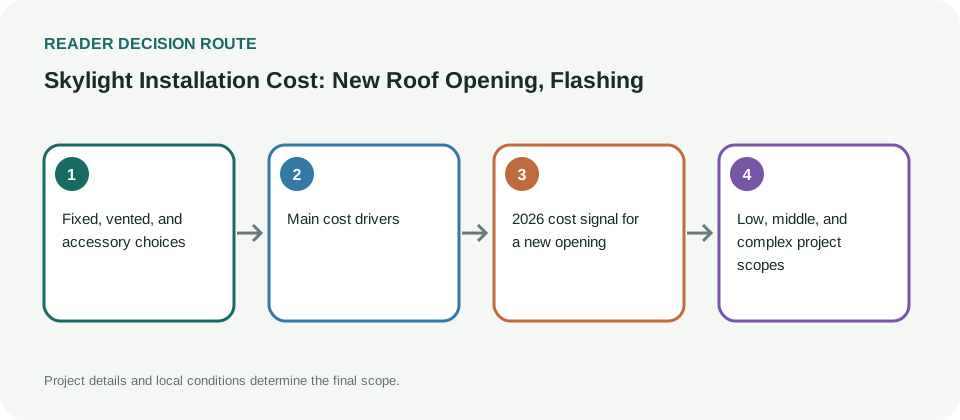
VELUX installation materials demonstrate that model, roof pitch, and flashing-kit compatibility are selection constraints. They are manufacturer-specific; do not generalize one brand’s instructions to every skylight.
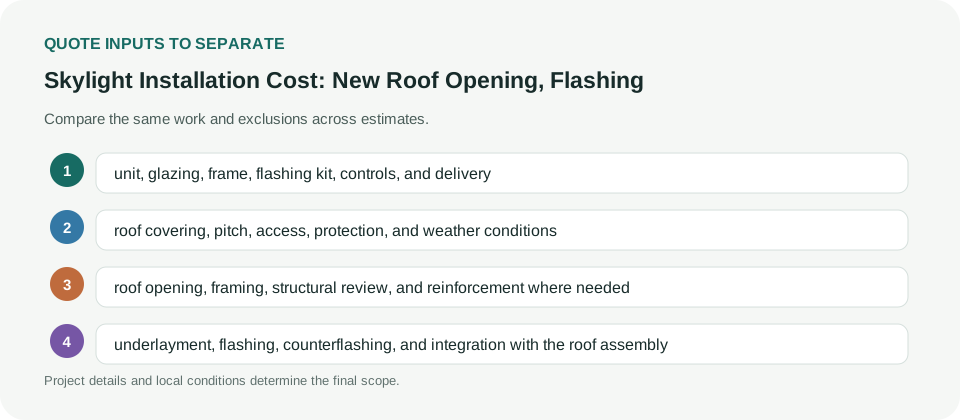
Main cost drivers
- unit, glazing, frame, flashing kit, controls, and delivery;
- roof covering, pitch, access, protection, and weather conditions;
- roof opening, framing, structural review, and reinforcement where needed;
- underlayment, flashing, counterflashing, and integration with the roof assembly;
- shaft depth, bends, insulation, air control, drywall, trim, and paint;
- interior protection, disposal, permits, engineering, and follow-on roof repair.
Opening water management is not optional. Building America’s window and door guidance illustrates the general principle that openings must be integrated with the surrounding drainage system; a skylight also requires the manufacturer’s roof and flashing details.
2026 cost signal for a new opening
HomeGuide’s February 2026 cost page reports $1,600–$4,200 for new skylight installation where no unit existed before. It is a publisher estimate, not a local bid; the page does not provide the per-row sample size, geography, or ISO currency code. Its U.S.-facing service context and ZIP-code estimate tool do not turn the displayed dollar sign into a confirmed USD label. Use the figure as a broad source observation and keep it separate from Canadian pricing and from same-opening replacement.
The range is especially sensitive to the interior shaft and roof access. A shallow shaft under an accessible roof may involve fewer finish steps than a deep, angled light well that needs framing, insulation, air control, drywall, and paint. A high or steep roof, brittle tile, metal roofing, or limited staging can add protection and labor. The quoted unit is only one line in a project that crosses the roof and ceiling assemblies.
Low, middle, and complex project scopes
A simpler project may use a fixed unit on a compatible roof, with a short shaft and limited interior repair. A more involved installation may choose a venting or powered model, require a deeper shaft, add remote controls, or need a roof covering repaired around the flashing. A difficult project can include framing changes, structural review, extensive interior finish, electrical work, scaffolding, or restoration of older materials. These are scope distinctions, not promised price tiers.
Before choosing fixed or vented, decide what the skylight is meant to do. A fixed unit provides light and view; a venting unit adds an operating mechanism, insect screen, controls, and maintenance. A powered accessory can require wiring or a solar control package. Do not purchase an accessory until the installer confirms product compatibility and the location’s exposure and roof-pitch constraints.
Make the roof and shaft visible in the bid
Request a drawing or written description showing the roof opening, framing, flashing kit, underlayment, roofing repair, shaft depth, insulation/air-control treatment, interior finish, and controls. Ask which manufacturer’s installation details apply; a VELUX instruction is specific to that product family and cannot set requirements for every brand. Have the contractor identify who is responsible for the roof and interior scopes if separate trades are involved.
The proposal should also state the access method, weather protection during work, disposal, taxes, local approvals, and what happens if the roof deck or framing is damaged. If the roof will be replaced soon, ask for a coordinated alternate but confirm that skylight installation, flashing, and shaft work are still explicitly included. A “roofing allowance” may cover only the roof surface and not the complete unit or interior restoration.
Compare a conventional skylight with a tubular daylighting device when the goal is light without a direct view or venting. The tube route and diffuser create a different opening and interior scope; do not apply the conventional skylight range to that product. A complete quote should identify the exact unit and all work needed to leave both the roof and room finished.
Coordinate roof work with the interior shaft
The roof opening and interior light well should be planned together. A deeper shaft may require framing or a change in its angle to reach the ceiling; bends can affect the amount of drywall and trim. Ask who measures the shaft and how its inside surfaces will be insulated and air-sealed. A finished room appearance can conceal a cold or leaky cavity if the enclosure detail is not included.
The quote should identify who protects furnishings and floors, contains debris, removes roof and ceiling material, and handles cleanup. Ask whether drywall finishing means only hanging board or also taping, texture, primer, and paint. If the shaft is visible from below, a partial finish can leave a noticeable patch even when the skylight itself is installed correctly.
When the roof covering is near end of life, compare a stand-alone installation with coordinated work during reroofing. Shared access or roof covering can reduce duplicated effort, but only if both contracts list the skylight unit, flashing, roof integration, and interior finish consistently. Do not assume the roofer includes the unit or that the skylight installer repairs the entire roof surface. Coordinate schedule and warranty boundaries before opening the roof.
Ask how access and weather delays are handled
The roof opening is temporarily exposed during installation, so the proposal should state how the contractor protects the home if rain or wind interrupts work. Ask whether interior protection, tarping, cleanup, and a return visit after a weather delay are included. A difficult roof may also require staging or specialized access. These costs are easier to compare when the method and assumptions are named rather than hidden in a general labor amount.
A homeowner should confirm who inspects the opening before it is covered and what photographs or completion records will be provided. If the project requires a permit or structural review, the responsible contractor should identify that scope and the local authority. Do not assume that a product installation video is a substitute for local approval or a design for a specific roof.
For a solar or powered venting unit, confirm the control method, sensor, battery or electrical connection, and what happens if power is unavailable. Price optional accessories separately so the base daylighting project can be compared with a simpler fixed unit.
Confirm what is not in the guide’s estimate
HomeGuide’s installation observation does not specify the quote’s exact unit, roof pitch, mounting type, shaft finish, access, or permit assumptions. Ask the local installer to state those items and to show how the proposed cost differs from the source context. Do not add the full roof or drywall repair to the guide figure if the contractor’s local price already includes them; instead compare line by line.
A new opening also creates a decision about room use. A vented skylight can support ventilation, but it is not a substitute for a whole-house ventilation system or a guaranteed moisture fix. A fixed unit can meet a daylight goal with fewer moving parts. If the household wants both, ask whether the added operator, controls, screens, and service access justify their cost.
Ask whether the proposal includes the interior trim profile and paint sheen needed to match the room. A complete installation can still leave visible finish differences if the scope stops at basic drywall.
Check the completed roof and room
Before final payment, confirm the unit opens and closes if vented, the controls work, the interior finish is complete, and the roof flashing and surrounding covering were inspected. Ask for product registration, care instructions, and the installer’s workmanship warranty. Keep the model, flashing-kit, and roof photographs for later maintenance.
A homeowner should also ask whether the new roof opening affects nearby rafters or roof framing. If it does, the contractor should identify the needed design review and not rely on a generic product installation detail.
If any proposed work changes the roof structure, have the contractor identify the responsible designer and the inspection point before covering the framing.
Compare the project with alternatives
If a roof already needs replacement, coordinating the skylight can change access and roof-covering economics. A tubular daylighting device may use a different roof opening and interior path. A skylight in a difficult roof or deep shaft can cost more than its product appearance suggests. There is no reliable universal installed price in the available evidence.
Ask for roof pitch and covering assumptions, access, flashing kit, framing, shaft, finish, controls, disposal, weather protection, warranty, and what happens if the roof deck or existing materials are damaged. Treat a skylight as a roof-interface project, not an appliance installation.