
A storage-focused island combines cabinet units, a countertop, finish panels, seating or overhangs, floor conditions, circulation, delivery, and installation. It is a different budget from an island with a sink, cooktop, gas, or complex ventilation.
One U.S. guide shows how configuration changes the basis
HomeGuide lists a U.S.-oriented range of $100–$800 for a rolling cart, $800–$2,500 for a stationary prefabricated island, and $3,000–$6,000 or more for a custom island. Its page also reports a separate $4,500 project average and $1,000–$10,000 minimum/maximum, which it does not reconcile with the custom-island estimate. The prefabricated range excludes plumbing and electrical. These are guide examples with different configurations, not an installed price ladder or a complete quote for one room.
Island types
- Furniture-like: freestanding or lightly integrated, with limited utility work.
- Fixed storage island: anchored or coordinated with cabinets, finish panels, countertop, and floor.
- Service island: includes sink, dishwasher, cooktop, gas, electrical, or ventilation and needs a separate coordination plan.
The first two are the main scope here. Use the service-island guide when utilities are central.
What the quote can include
- cabinet units, shelves, drawers, organizers, and finished ends;
- panels, fillers, toe kicks, trim, and seating overhang;
- countertop material, slab yield, seams, edges, cutouts, and supports;
- delivery, assembly, installation, leveling, and floor attachment;
- flooring patching or continuity, protection, and cleanup;
- ordinary electrical coordination where required by the design and local rules.
Countertop fabrication is not a simple area calculation. Templating, overhang, edge, support, access, and installation assumptions should be shown.
Circulation and support are value decisions
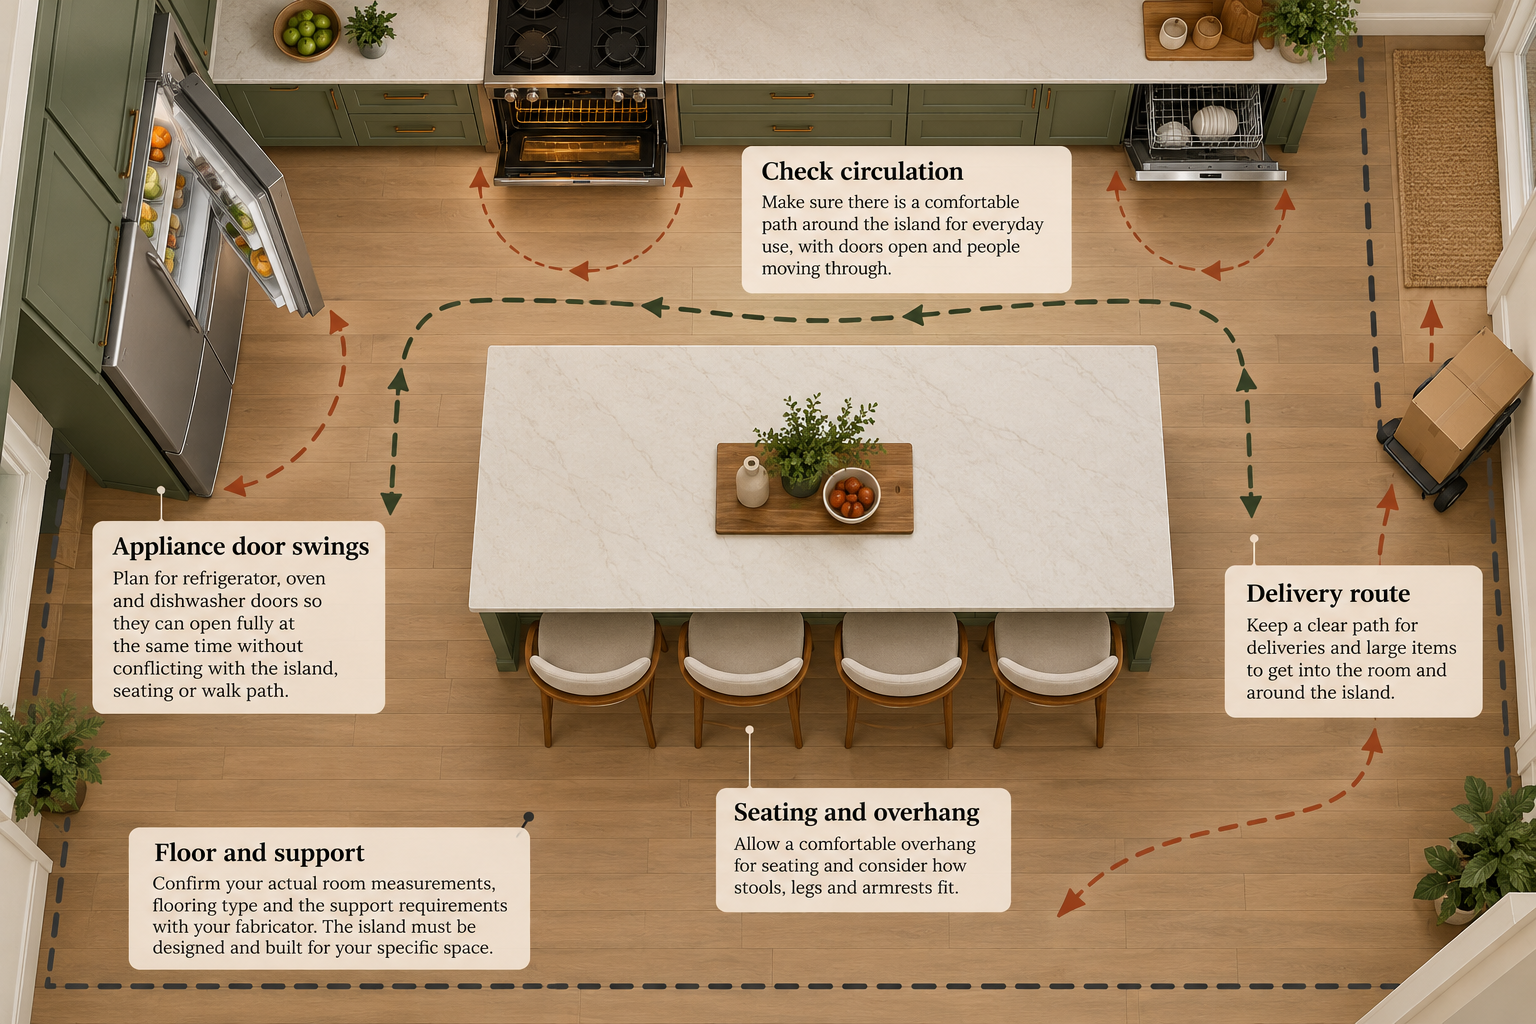
An island that adds storage but blocks door swings or work paths may create little value. Measure the actual clearance around the proposed footprint and include seating, appliance doors, walkways, and delivery access. Support requirements depend on the material and overhang; the fabricator should confirm them.
U.S. and Canadian price context
The available market evidence supports scope-based local estimates rather than a universal island price. Houzz’s 2026 survey reports built-in features as common among its U.S. respondents, while Canadian marketplace guidance uses its own project definitions. Neither establishes a comparable installed range. Obtain direct local quotes in the applicable currency.
Check the island before ordering cabinets
Draw the proposed footprint on the floor and include open dishwasher, oven, refrigerator, and cabinet doors, seating, walkways, and the delivery route. A footprint that works on a plan may block circulation or prevent an appliance from opening. Confirm how the island will relate to flooring: a fixed unit can leave a visible patch or unfinished floor if the current floor stops at the old cabinet line.
Specify the cabinet run, finished sides and back, toe kick, storage, seating overhang, and the countertop edge before requesting a total. Ask the fabricator to state required support for the selected surface and any overhang. This is product-specific; do not use a generic span or weight rule to decide whether the cabinets alone are enough.
Distinguish a furniture solution from a fixed installation
A movable table or cart can add worktop or storage without the same attachment and finish integration as a fixed island. A fixed storage island usually needs a coordinated base, finished panels, a countertop, delivery and installation, and a clear plan for the floor and circulation. Neither is automatically lower cost over time: include stability, storage, access, and whether the unit can move with a future remodel.
Before comparing them, state the needed function. If the goal is prep surface or storage, price a fixed island and a furniture-like alternative. If the goal depends on a sink, cooktop, outlets, or exhaust, use the service-island scope and price the route, access, and trade coordination separately.
When the island becomes utility-intensive
Adding a sink, dishwasher, cooktop, gas, dedicated circuits, or exhaust route can require floor access, permits, design, licensed trades, and finish repair. Price those scopes explicitly instead of hiding them inside cabinet installation.
Match the island type to the project horizon
A rolling cart can provide short-term storage or prep space without being permanently integrated, but it may have less work surface and stability than a fixed installation. A stationary prefabricated island can create a middle option when its dimensions suit the room and the finish needs are limited. A custom island can coordinate unusual sizing, panels, storage, and countertop detail but adds design and fabrication decisions. These configurations are not interchangeable products, and the cited U.S. guide’s cost bands are not a measured installed comparison.
Ask whether the island can move or be reused if the layout changes, whether a fixed unit needs flooring underneath, and how the countertop and finished panels will be protected. The longer the unit is expected to stay, the more useful it is to consider repair access, replacement parts, and a future change to nearby cabinets or appliances.
Understand what the U.S. configuration estimates include
HomeGuide’s source-defined cart, prefabricated, and custom ranges describe different forms and do not establish a common installed scope. It says plumbing and electrical are excluded from its stationary prefab example; the custom estimate may add utilities separately. Before treating a cart as a substitute, compare dimensions, storage, top surface, stability, installation or assembly, delivery, and whether it can be fixed in place. Before treating prefab as comparable with custom, confirm finished panels, counter, support, and field fitting.
The same guide reports a separate project average and minimum/maximum that it does not reconcile with its configuration bands. Keep those statements separate rather than adding component prices to the island range. A local quote should use the actual island drawing and identify the cabinet, top, delivery, installation, flooring, and any services in the requested scope.
Bottom line
Price a storage island from cabinet, counter, support, circulation, floor, access, and installation details. A modest cabinet footprint can still need a substantial quote when handling, custom panels, or countertop fabrication is complex.