
Adding cabinets can be smaller than replacing a kitchen, but matching and integration often make it a custom coordination job. The budget may include the new units, fillers, panels, trim, delivery, installation, wall and floor preparation, countertop continuation, and adjustments to nearby utilities.
Types of additions
- a short base or wall run;
- a tall pantry or refrigerator surround;
- a full-height storage wall;
- an island or peninsula;
- a replacement for a removed appliance opening;
- a matching extension beside existing cabinetry.
The more the new run changes circulation, appliances, utilities, or the countertop, the more likely the work is a partial layout remodel rather than a simple cabinet addition.
Matching is a cost driver
An exact match may require the original manufacturer, discontinued finish, custom color, special depth, or a cabinetmaker. A visually intentional contrast may be less expensive and easier to maintain than an almost-match. Ask for a sample in the actual room; lighting can make a nominal color or wood grain look different.
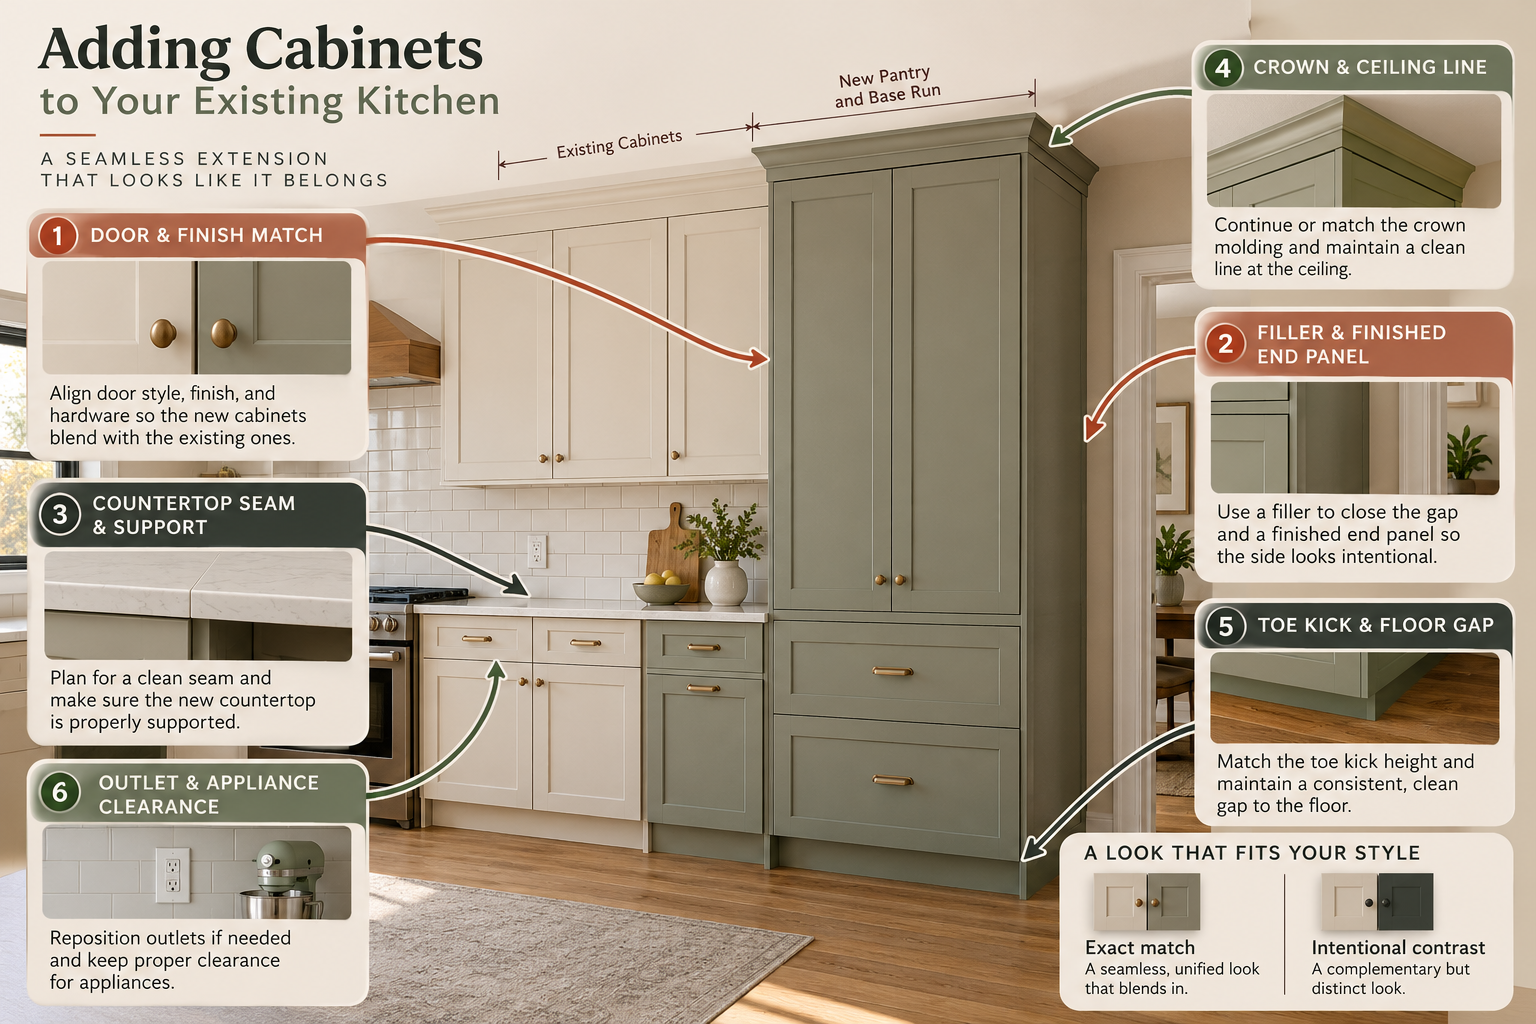
Compare box dimensions, door overlay, frame or frameless construction, finish, hardware, end panels, toe kicks, fillers, crown, and countertop edge. A new cabinet can fit its opening while still failing to look integrated.
Site and utility checks
Measure walls and floors, locate outlets and pipes, check baseboard and trim, and verify appliance clearances. Do not assume an outlet or service can be covered or relocated without qualified review. The KCMA performance standard is not a substitute for building attachment, electrical, plumbing, or local code verification.
Countertop consequences
Extending a counter may require a new template, seam, edge treatment, support, backsplash adjustment, sink or appliance coordination, and material matching. If the existing surface is discontinued or weathered, a partial extension may look different even when the dimensions are correct. Price a complete counter plan before ordering cabinets.
Small-project economics
HomeStars reports broad Canadian cabinet and installation signals, but a small addition may carry minimum design, delivery, fabrication, and labor charges that do not scale linearly. U.S. and Canadian pricing should be obtained directly in the applicable market.
Compare new, display, and reused units as complete alternatives
A new standard unit offers known product specifications and a clear order list, but may need fillers or finish coordination. A display set may be discounted but can have fixed dimensions, wear, discontinued pieces, or missing accessories. Salvaged or secondhand units may be locally available but can require careful removal, transport, cleaning, modification, replacement hardware, or custom filler work. The source of the cabinet does not determine whether it fits the existing kitchen.
Before committing to a display or used set, have the seller document the exact pieces, dimensions, condition, finish, hardware, and items included. Ask the installer to confirm acceptance, attachment and modification requirements, and the cost of making the units fit the opening. Include delivery or pickup, storage, missing pieces, door swing, finished ends, filler panels, counter changes, and any disposal or removal charge in the same estimate. Do not count a discount or donation pickup as a saving until its terms are confirmed; this research does not establish a general installed-cost advantage for reused cabinets.
Confirm what will be visible at the seams
An addition can be structurally secure yet still look like an afterthought. Review a sample beside the existing door, frame, countertop, flooring, and trim. Compare sheen as well as color, grain direction, profile, overlay, and hardware. If exact continuity is unavailable, choose a deliberate contrast and make the transition part of the design rather than asking a new cabinet to imitate an aged finish.
Also show where the new cabinet meets old flooring and backsplash. A new toe kick may expose a floor gap; a tall unit can change the line of crown or ceiling trim; a counter extension may create a visible seam. Ask the estimator to identify each interface and state whether it includes a finished panel, scribe, filler, or repair. These details often separate a useful addition from a cabinet-only purchase.
Build a measured addition schedule
Record the opening and finished dimensions, ceiling height, wall plumb, floor level, baseboard, existing trim, door swings, outlet locations, appliance clearances, and counter edge. Identify the exact existing cabinet line and any model or finish label that might help the supplier find a match. A photograph is useful context but cannot replace measurement or a sample beside the actual finish.
Price two or three feasible designs: a standard cabinet with filler; a custom-sized cabinet; and, where suitable inventory exists, a display or reused unit. Keep the intended storage, visible surfaces, installation, delivery, and counter boundary the same. Include scribing, end panels, crown, toe kick, and floor repair so the estimates show whether a smaller product price is offset by fitting work.
If the addition touches a countertop, agree on the seam and support plan before ordering. If it meets an old backsplash or floor, mark the transition on the drawing. State who measures the final counter, who supplies matching material, and what happens if the existing product is discontinued. This lets the homeowner evaluate an intentionally contrasting addition against a costly attempt at an exact match.
When to expand the scope
Move to a broader remodel comparison when the addition requires moving appliances, changing circulation, replacing adjacent cabinets, opening walls, changing utilities, or rebuilding the counter and backsplash. A pantry or built-in storage project may also become a structural or room-creation project outside this category.
Bottom line
Price added cabinets as an integrated piece of the existing kitchen. Confirm match, site readiness, trim, countertop, utility conflicts, installation minimums, and future replacement before comparing the addition with a full cabinet replacement.