
Stone veneer may be natural stone, manufactured adhered veneer, or a panelized or mortarless system. Products differ in weight, support, drainage, corners, labor, and installation requirements.
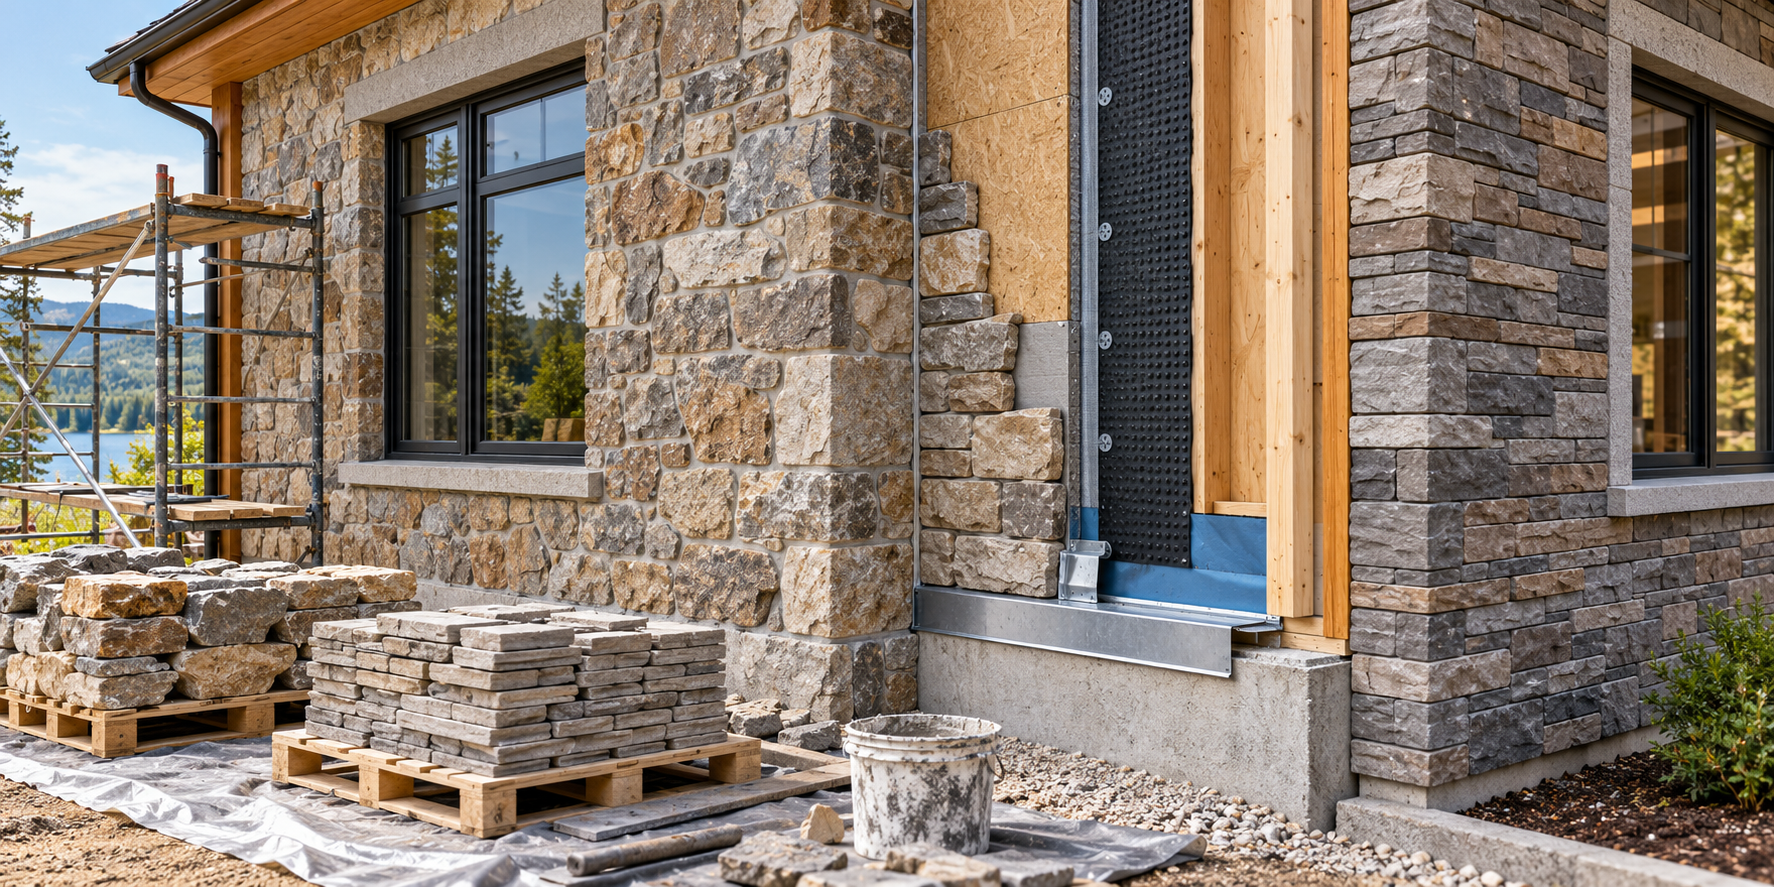
Ask for the product family, unit or panel type, substrate, lath or attachment, mortar, corners, openings, flashing, weeps, and finish. The manufacturer’s current instructions and local requirements control. Do not generalize one method across natural and manufactured veneer.
Cost drivers include material, pattern, corners, cuts, waste, support, substrate, drainage, flashing, openings, prior-cladding removal, disposal, labor, scaffolding, and lifts. Homewyse’s September 2026 U.S.-oriented model gives $24.78–$44.43 per square foot for one lightweight manufactured interlocking stone-veneer panel system. It is not a price for natural stone, every adhered veneer assembly, or Canada; compare it only with a quote for a matching product and wall scope.
Exterior cladding should work with a drainage plane and flashing. Non-structural masonry may need an additional bond-break drainage layer. A quote listing only stone and mortar may omit the details protecting the wall.
Ask for measured wall area and separate allowances for substrate, access, openings, and concealed conditions. If units become loose or water appears, use stone veneer repair cost.
Identify natural stone versus manufactured veneer
First clarify what product is being priced: natural thin stone, full-bed stone, or manufactured stone veneer. These systems differ in weight, support, attachment, cutting, mortar, and substrate requirements. Ask for the manufacturer or stone type, dimensions, thickness, finish, pattern, and trim pieces in the proposal. A per-area comparison is meaningful only when the product and wall assembly are comparable.
The estimate should define the supporting wall, water-resistive layer, drainage provisions, lath or anchors where required, scratch coat or other substrate, mortar, flashing, weeps, movement joints, and terminations. Confirm details at windows, doors, corners, roof edges, decks, and other materials using the system’s current instructions and applicable requirements. Do not assume stone veneer alone is a complete water-management system.
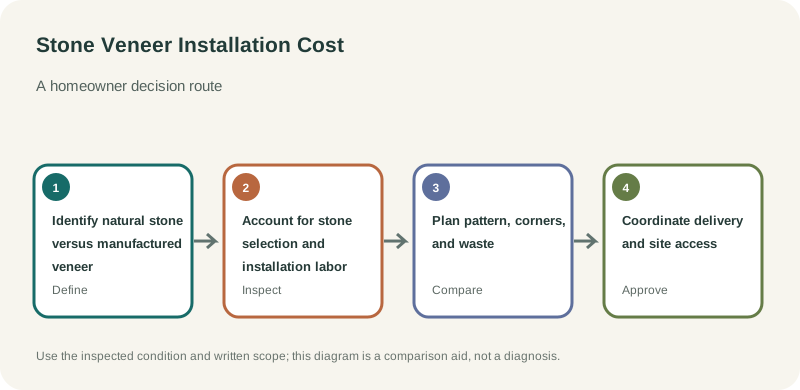
Account for stone selection and installation labor
Stone variation and layout affect sorting, cutting, waste, and labor. Ask how much material is included, how corners and returns are priced, and whether the owner may approve the blend before installation. Confirm delivery, staging, scaffold or lift, protection, cleanup, and disposal. If the work is on an existing wall, clarify removal, substrate repairs, and temporary weather protection.
A complete quote should separate masonry installation from structural support or broad envelope changes. Ask who verifies the wall can carry the proposed assembly and who corrects concealed damage. Keep samples and product documentation with the contract so future repairs can be matched more accurately.
Plan pattern, corners, and waste
Stone selection should be made before the final labor estimate when the pattern changes cutting and sorting. Ask whether the material is supplied in a blend, whether the installer selects each piece, and how corner returns are priced. A flat wall with regular units takes a different layout effort from a wall with many openings, niches, or irregular transitions. The proposal should state expected waste and how extra material is handled if the selected blend varies.
Review a sample panel that includes corners and mortar joints, not just a loose stone. Agree on joint width, color, and tooling, and document the pattern direction. If stone is being installed next to existing brick or siding, decide where the transition ends and how the trim or flashing will be finished. Those choices affect both appearance and labor and should not be left to a field assumption.
Coordinate delivery and site access
Stone is heavy and may require staging, protected paths, and suitable lifting or scaffold equipment. Ask who unloads, stores, and protects the material, and what happens if delivery is delayed after substrate work begins. Confirm cleanup and removal of packaging and mortar waste. A complete schedule should coordinate substrate inspection and weather protection so expensive material is not installed over an unapproved or wet base.
Confirm the water-control responsibilities
Ask who installs and inspects the water-resistive layer, flashing, and drainage outlets before the veneer covers them. Some projects divide this work between a general contractor and the mason. The contract should make one party responsible for the complete detail and for correcting problems found before installation. Request photographs of the assembly before it is concealed and confirm that the details match the selected veneer system and local requirements.
A stone face can conceal a complex wall behind it, so keep the installation quote distinct from whole-wall insulation, window replacement, or structural work. If those projects are planned, coordinate them before finalizing veneer thickness and trim. Changing the backing or opening details later can require removing finished stone.