
Brick veneer can describe an anchored masonry veneer, thin brick, or another approved exterior system. The options differ in support, drainage, labor, and price.
Define the system
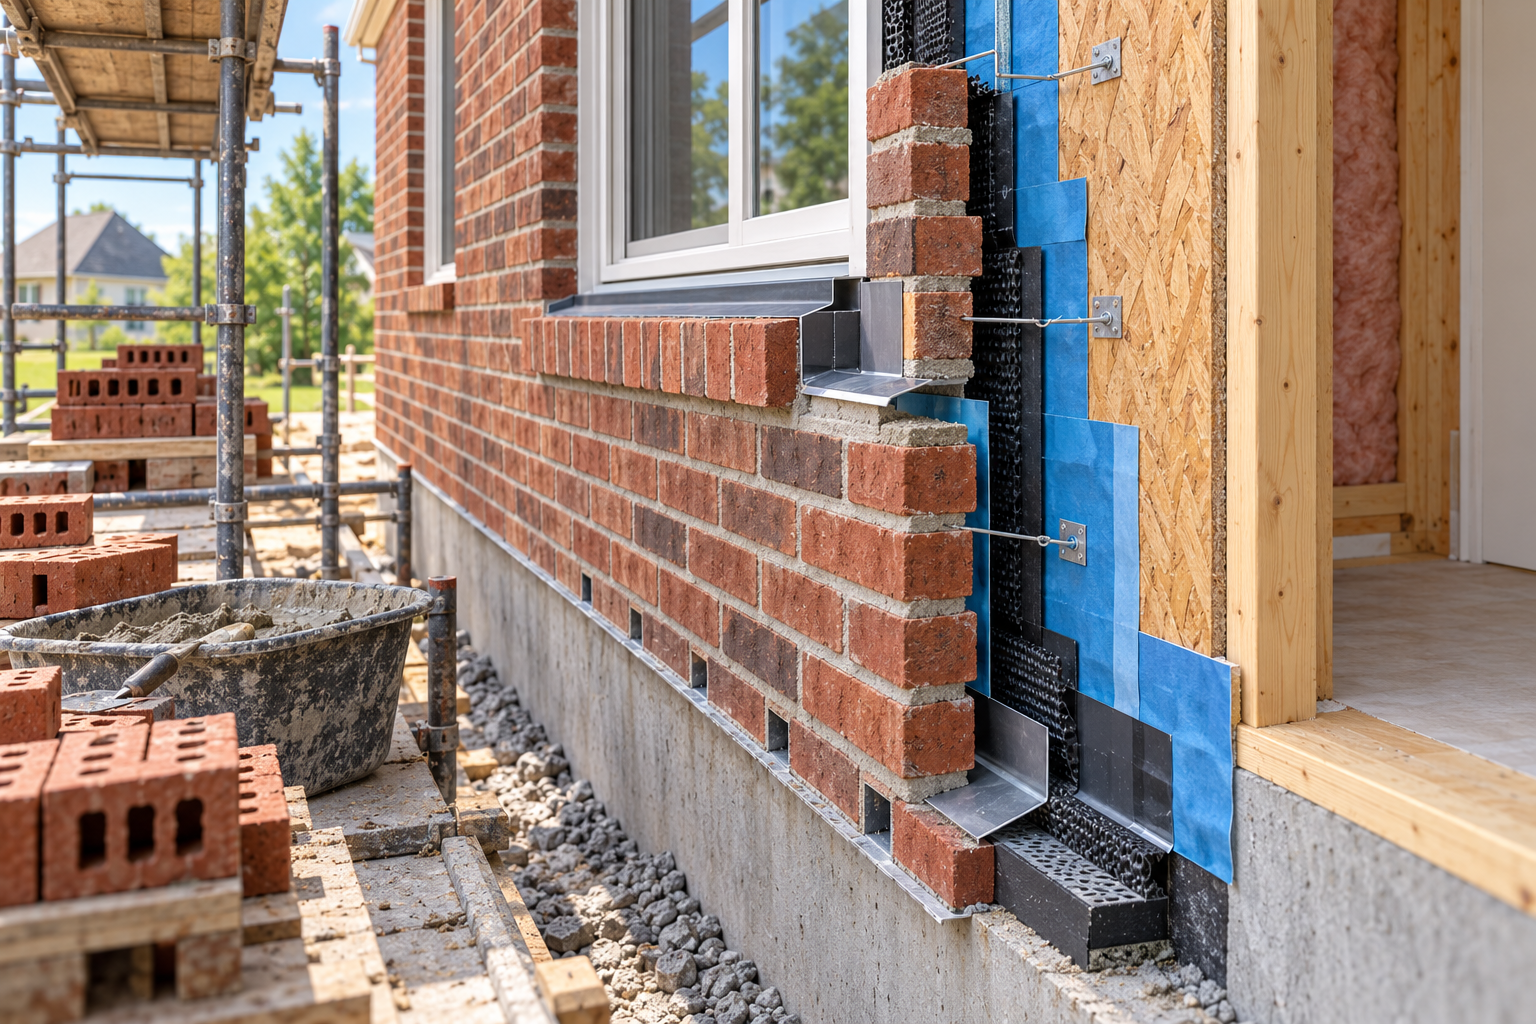
Ask for full-size or thin units, support and attachment, mortar, flashing, weeps, openings, corners, movement details, and substrate. A wall receiving veneer after old cladding is removed may need sheathing, drainage-plane, or structural review.
Brick Industry Association resources treat veneer, flashing, water penetration, maintenance, and cleaning as distinct subjects. The visible units are part of a wall assembly. A drainage plane and flashing should manage water instead of relying on the face alone.
Cost drivers include material and profile, mortar and corners, cuts, openings, labor, substrate, flashing, weeps, removal of prior cladding, disposal, scaffolding, and access. The captured research does not establish a reliable current national or Canadian price. A specialist U.S. comparison provides directional material context only.
Ask for a measured wall area, complete drainage details, and allowances for substrate and concealed work. “Brick siding” in an estimate does not identify the system. If water problems appear later, see brick veneer water leak repair cost.
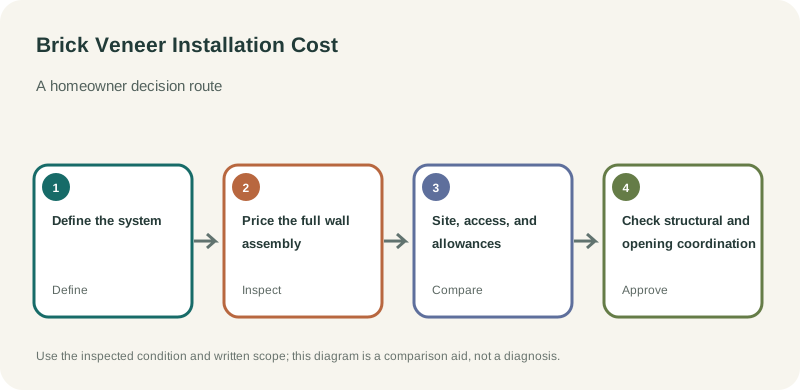
Price the full wall assembly
A brick veneer quote should identify the support and attachment approach and the parts of the wall behind the visible brick. Ask whether the price includes a suitable backing, water-resistive layer, drainage cavity or other specified water-management components, ties or anchors, flashing, weeps, lintels, mortar, and movement joints. These components are not optional line-item decoration: they determine how the veneer is supported and how water is managed. Confirm that the proposed system follows current product details and applicable local requirements.
Walk the openings and transitions with the contractor. Window and door heads, sills, corners, roof lines, decks, and changes to other claddings require specific detailing. Ask who supplies lintels and flashing, how they are installed, and whether moving utilities or rebuilding trim is included. If the proposal gives a single area price, request a schedule of included details and exclusions so two estimates can be compared on the same assembly.
Site, access, and allowances
Height, scaffold setup, narrow access, material delivery, and protection of landscaping can materially change labor and logistics. Confirm what site preparation and restoration are included. On renovation work, existing wall condition may be concealed. Specify how the contractor will verify support, remove conflicting materials, protect the building during open work, and document any sheathing or framing repair before proceeding.
Ask for written allowances and unit rates only where quantities cannot yet be established, and define approval and markup terms. Keep structural engineering, broad envelope redesign, and interior restoration separate unless expressly included. A complete quote should make it clear where masonry installation ends and other trade scopes begin.
Check structural and opening coordination
The veneer needs support and ties or anchors appropriate to the proposed system and backing. Ask who verifies that the existing wall or foundation can accommodate the added material and who details lintels and support over openings. These may be engineering or specialty scopes beyond the mason’s line item. Confirm how window and door frames, sills, trim, hose bibbs, lights, and vents will be extended or reset as the wall thickness changes.
If brick veneer is replacing another cladding, coordinate removal and disposal with the installation schedule. The wall must be protected if it remains open overnight or during rain. Ask what temporary closure is included and whether the contractor can sequence work by elevation to limit exposure. For new construction, clarify how the masonry schedule coordinates with framing, windows, roofing, and utilities.
Approve appearance before full production
Brick blend, joint color, joint profile, and bond pattern can substantially change the final look. Request a sample panel using the actual brick and mortar, ideally large enough to show variation. Record the accepted sample in the contract and clarify who approves changes if the delivered batch differs. Establish whether final cleaning is included and what method will be used so that cleanup does not damage fresh mortar or the brick face.
Decide how costs are measured
Ask whether the proposal uses net wall area after openings, gross area, a per-unit count, or a fixed project amount. Confirm how corners, returns, sills, lintels, and cut pieces are measured because these details can make two nominally similar area prices incomparable. Request separate quantities for field brick and special shapes, plus the waste assumption. If a detailed takeoff is unavailable, a site-verified fixed proposal should still list the principal inclusions and exclusions.
For an existing home, include access, staging, material delivery, and protection of landscaping or finished surfaces. Clarify whether the contractor removes and restores any walkways, decks, or utilities that obstruct the wall. If the work depends on another trade completing support or waterproofing first, confirm who verifies readiness before brick is delivered.