
Steel siding is not a single price category. Panel shape, specification, coating, trim, fasteners, custom fabrication, labor, access, and exposure determine the installed cost.
Identify the system
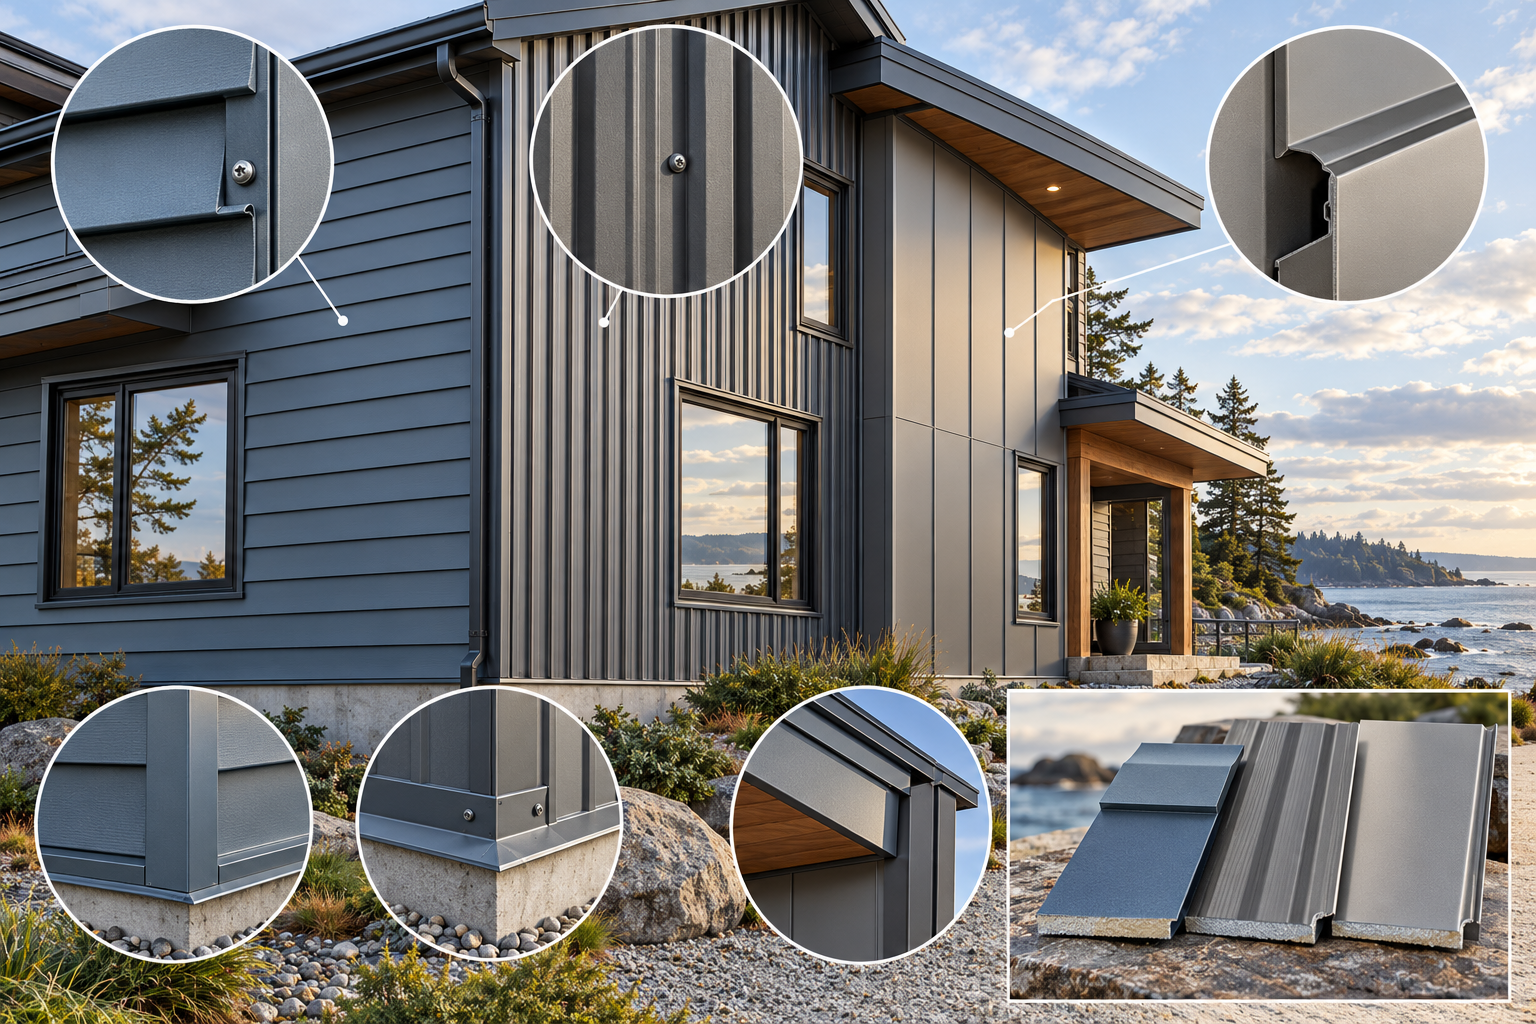
Ask whether the proposal is for steel lap siding, vertical panels, architectural panels, corrugated products, or another system. Confirm coating, color, corners, flashings, trims, penetrations, and residential suitability.
A May 2026 Homewyse U.S.-oriented model gives $8.82–$14.67 per square foot for basic installation of ribbed galvanized steel sheet, 29 gauge, with a multilayer coating. That is a named panel example, not a rate for concealed-fastener architectural metal, every residential steel system, repair work, or Canada. Metal markets are less standardized than common vinyl or fiber cement, so price the exact system and complete trim package locally.
Cost drivers include custom trims, cutting and handling, stories, openings, tear-off, disposal, sheathing, flashing, drainage-layer preparation, lifts, scaffolding, coating, fasteners, and corrosion exposure.
Steel’s fire, wind, impact, corrosion, and weather performance vary with the assembly and installation. Do not treat a material label as a universal rating. Request current product documentation and confirm local requirements.
A damaged panel may require a matching profile and coating. Compare future repairability with aluminum, vinyl, fiber cement, and wood, and make the quote state how concealed wall damage will be handled.
Distinguish panel type and finish
A steel siding estimate should identify the panel profile, thickness or gauge where specified, coating, color, trim, and fastening system. Standing-seam, exposed-fastener, and other formed profiles have different detailing and repair approaches; a generic metal-siding rate does not define the proposed assembly. Ask for the product data and confirm that trim and accessories are designed for the selected panel rather than mixed from incompatible systems.
Finish and exposure affect the comparison. Ask how scratches, cut edges, fastener penetrations, and contact with dissimilar materials will be treated under the manufacturer’s instructions. Clarify what maintenance the coating requires and what conditions are excluded from the warranty. A warranty’s duration does not establish how well the system fits the house or how much labor is included in the installation quote.
Scope the wall and transitions
On replacement, determine whether the proposal includes removal and disposal, inspection of backing, underlayment or water-resistive layers, flashing, and repairs around openings. Panel alignment and attachment depend on the supporting surface and layout. Ask how the installer will handle eaves, corners, penetrations, and material transitions, and whether utility fixtures or accessories need to be moved by a separate trade.
Set out allowances for concealed damage and a written approval process. Ask for photographs before covering repairs and identify any excluded structural or whole-wall work. If the material is being considered for an outbuilding or a particular exposure, verify local code and product applicability directly; metal is not a universal substitute for a complete wall assembly or required fire-rated design.
Compare exposed-fastener and concealed-fastener scopes
Where the proposed product uses exposed fasteners, ask how fastener type, spacing, sealing washers, and replacement intervals are specified. A concealed-fastener profile has different attachment and repair requirements. Confirm whether the quoted material includes clips or trim and whether the fasteners suit the supporting substrate. Do not assume an estimate for one profile can be used to price another by adjusting the material line alone.
Panel length, laps, end conditions, and building movement affect layout. Ask how the installer plans to handle expansion, corners, eaves, and penetrations under the product instructions. If panels are cut on site, confirm how edges and swarf are managed and how the finish is protected from scratching or corrosion. Request a sample of the actual finish and trim color before the full order is placed.
Define responsibility for utility and roof details
Metal cladding can meet electrical boxes, meters, plumbing, and roof transitions. Identify who moves each fixture, seals or flashes the transition, and restores service. If a roofer or electrician is involved, require a coordinated schedule and clear responsibility for the completed interface. A cost comparison is meaningful only when every bid addresses these same transitions and closeout tasks.
Compare straightforward and custom layouts
A simple rectangular outbuilding with standard panels can have a different labor profile from a house with dormers, many openings, varied roof edges, and custom trim. Ask the installer to include panel layout, cut waste, corner and eave details, delivery, and access in the same comparison. A custom color or profile can add lead time and minimum-order quantities. Keep those product decisions separate from hidden wall repairs so a bid change can be traced to its cause.