
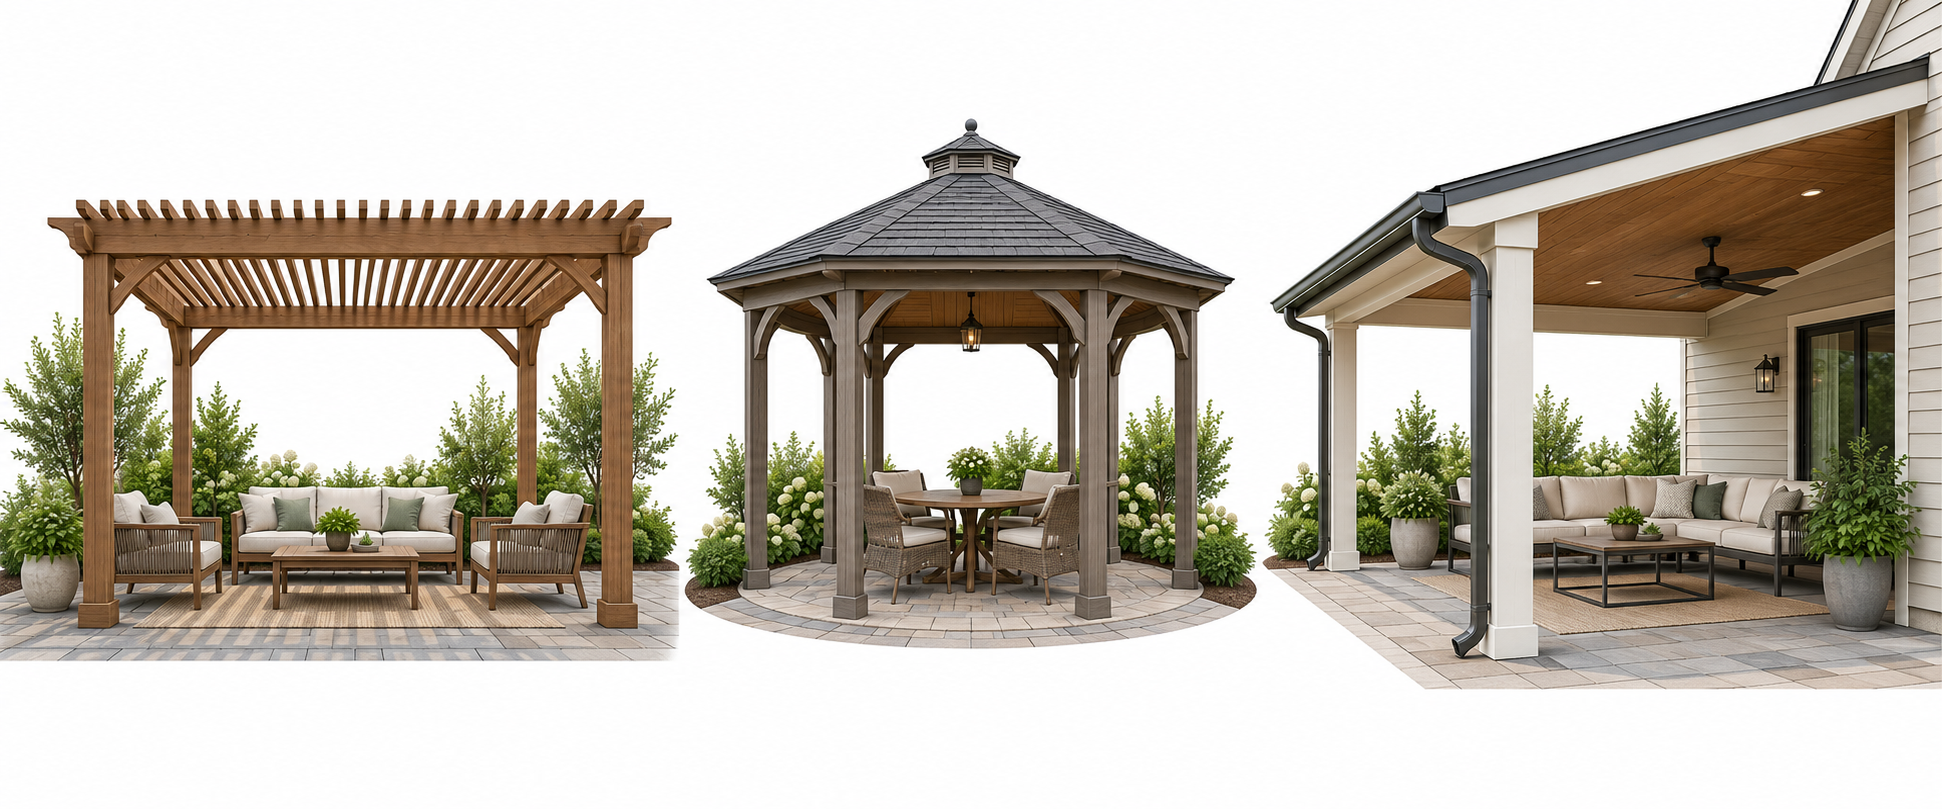
Choose among these structures by what the space must do. An open pergola primarily shapes shade and appearance. A gazebo is usually a roofed detached structure. A covered patio or deck provides more direct rain protection and may involve more substantial foundations, roof drainage, and house attachment.
Compare the decision
| Structure | Strongest fit | Cost questions |
|---|---|---|
| Open pergola | filtered shade and visual structure | kit or custom, posts, footings, material, size, motorization |
| Gazebo | roofed detached outdoor room or focal point | kit or custom, base, roof, screens, access, electrical |
| Covered patio or deck | more dependable weather protection | roof, tie-in, foundations, drainage, ceiling, loads, approvals |
Angi’s 2026 U.S. pergola summary reports about USD 2,118–6,433 for professional installation. HomeGuide summaries show prefab pergola signals around USD 1,450–5,750, custom pergolas around USD 4,300–9,400 for a stated size, gazebo kit-and-labor around USD 4,300–10,000, and custom gazebos around USD 8,600–14,400. These are different source definitions and are not Canadian prices or interchangeable ranges.
Match the structure to the weather you want to block
An open pergola can filter sunlight and define an outdoor room, but its open top should not be treated as reliable rain protection. A gazebo normally has a roof and stands apart from the home, so its base, roof, and access need their own scope. A covered deck or patio may offer more direct shelter but brings posts, drainage, a house connection or independent foundation, and local design questions.
Louvered pergolas blur the category. Moving slats, motors, controls, integrated gutters, and product-specific weather limits can make them function more like a roof system than an open frame. Ask what the product is designed to do, when the manufacturer says to open or close it, and what its limitations are. A louver label alone does not establish a weatherproof or structural result.
Compare the same usable area and site
The installed quote depends on more than the structure’s advertised dimensions. The base or foundation, ground preparation, access, slope, anchoring, roof drainage, electrical supply, and finish work can differ between options. A deck cover may need evaluation of an existing deck; a gazebo may need a separate base and delivery route; a pergola kit may still require installation and suitable anchors.
The published U.S. price signals in this category are not directly comparable: Angi’s pergola installation range, HomeGuide’s prefab and custom pergola bands, and gazebo figures use different source definitions and project sizes. Keep each attributed estimate with its own product scope. None is a Canadian price or a guarantee for a particular site. Request local bids with the same footprint, materials, foundation, roof behavior, and installation work.
Compare the maintenance and service path
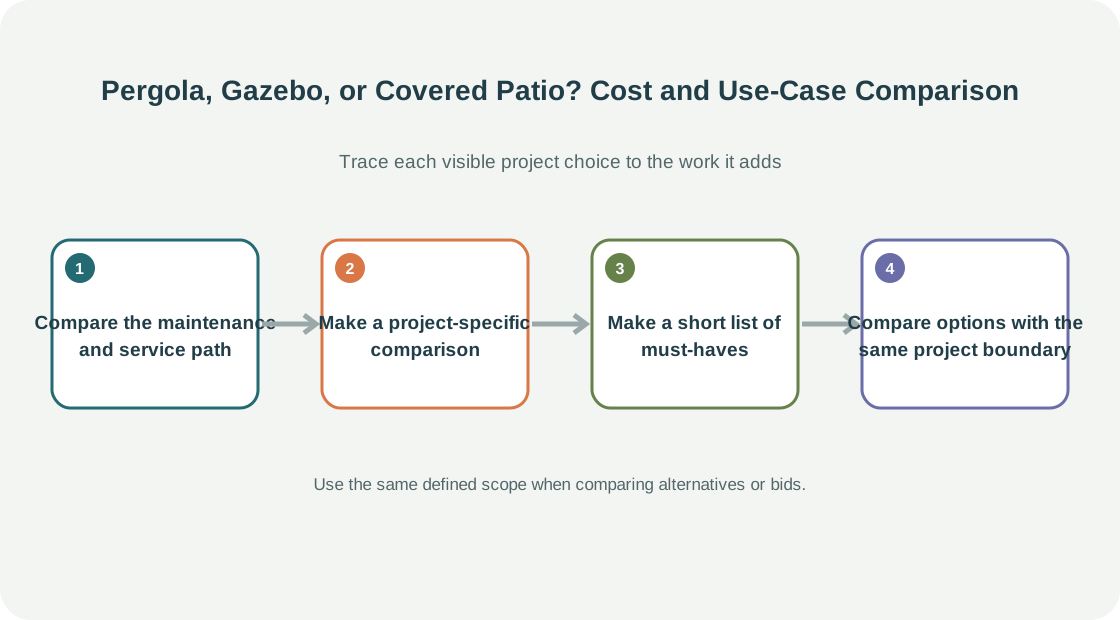
For each option, ask who can repair the roof, slats, motor, screen, or frame and whether parts are sold separately. Wood may need finish maintenance; metal and manufactured systems still require cleaning, inspection, and repair. A kit with proprietary parts can be difficult to modify later, while a custom structure may depend on the original fabricator. Review the warranty conditions for exposure, installation, anchoring, drainage, and use.
The site also changes ownership effort. Leaves can collect on a roof; water may need gutters and downspouts; a motorized system may need service; and a shaded patio may stay damp longer. Ask what routine care the manufacturer expects and whether the product can be accessed without dismantling the structure.
Make a project-specific comparison
Use a single table for each bid: intended use, structure type, footprint, roof behavior, base and attachment, drainage, electrical work, screens, access, installation, finish, approvals, and exclusions. Then mark which function each option provides. If two bids do not include the same base, foundation, or roof, note that difference instead of comparing only their totals.
The published U.S. ranges in this article are different source observations, not a combined national estimate. They can help establish that simple kits and custom roofed projects are different scales, but they cannot determine a local price. Request local estimates in the local currency and compare the exact scope.
Make a short list of must-haves
Before inviting bids, decide whether the project needs shade, rain protection, privacy, insect control, or a dry place to sit. Rank the functions instead of asking one structure to do everything. An open pergola may satisfy shade; a gazebo may suit a detached gathering area; a covered patio may fit a house-adjacent area where rain protection matters. A louvered system offers adjustability but adds product and service complexity.
Then check the site’s footprint, utilities, slope, neighboring structures, and access. A structure that fits the intended use may be impractical if materials cannot reach the site or runoff has no route. Share these facts with every bidder and ask what remains unknown.
Compare options with the same project boundary
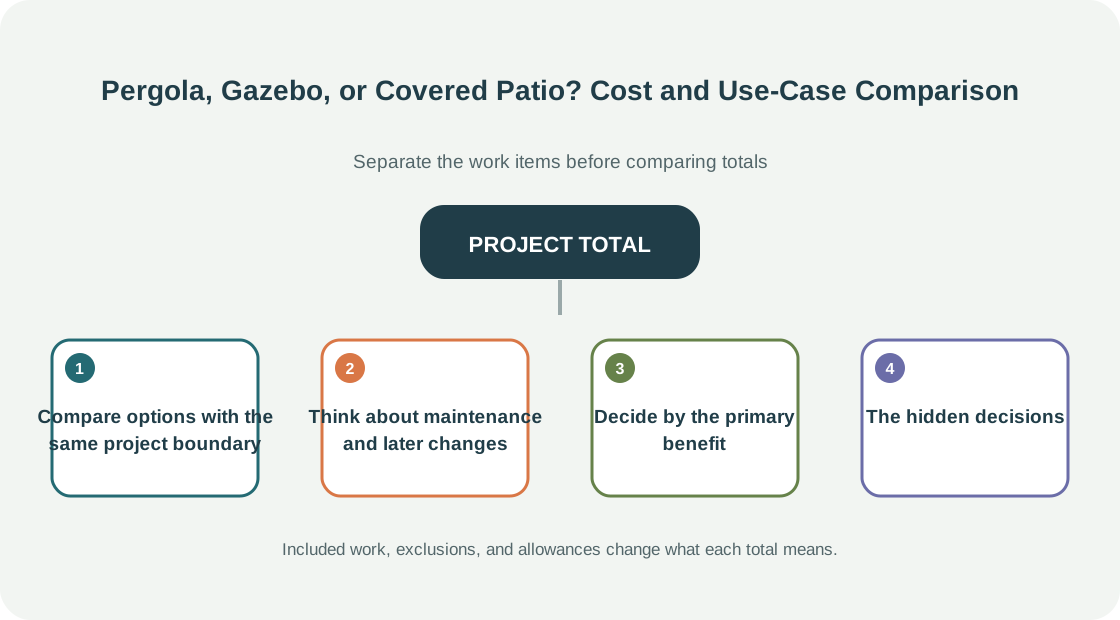
For each proposal, record structure, area, materials, base, foundation, roof behavior, drainage, screens, electrical, delivery, assembly, removal, access, and approval costs. Ask whether the price includes design or only product installation. This helps reveal why a custom covered patio costs more than a small kit rather than treating the difference as a markup.
Think about maintenance and later changes
Wood may need finish maintenance; metal and manufactured systems still need inspection, cleaning, hardware care, and replacement-part support. A louvered or motorized product adds controls and service needs. A gazebo kit can be difficult to modify after assembly, while a fixed cover may be easier to coordinate with drainage but less adjustable. Ask how a damaged panel, roof part, or motor would be repaired and whether parts are available locally.
Future screening, lighting, a fan, or an enclosure can change what the structure needs to support. If those features are likely, identify them early and ask a qualified professional to address them in the design. Do not add a future load or attachment based on a general product description.
Decide by the primary benefit
If shade and visual framing are enough, compare an open pergola. If a detached roofed gathering space is wanted, price a gazebo. If dependable cover over an existing outdoor surface matters, compare a fixed or louvered cover and evaluate supports and drainage. If wildfire resilience or another hazard is the reason for the project, use separate hazard-specific guidance and local professional advice rather than treating an ordinary structure comparison as mitigation design.
The hidden decisions
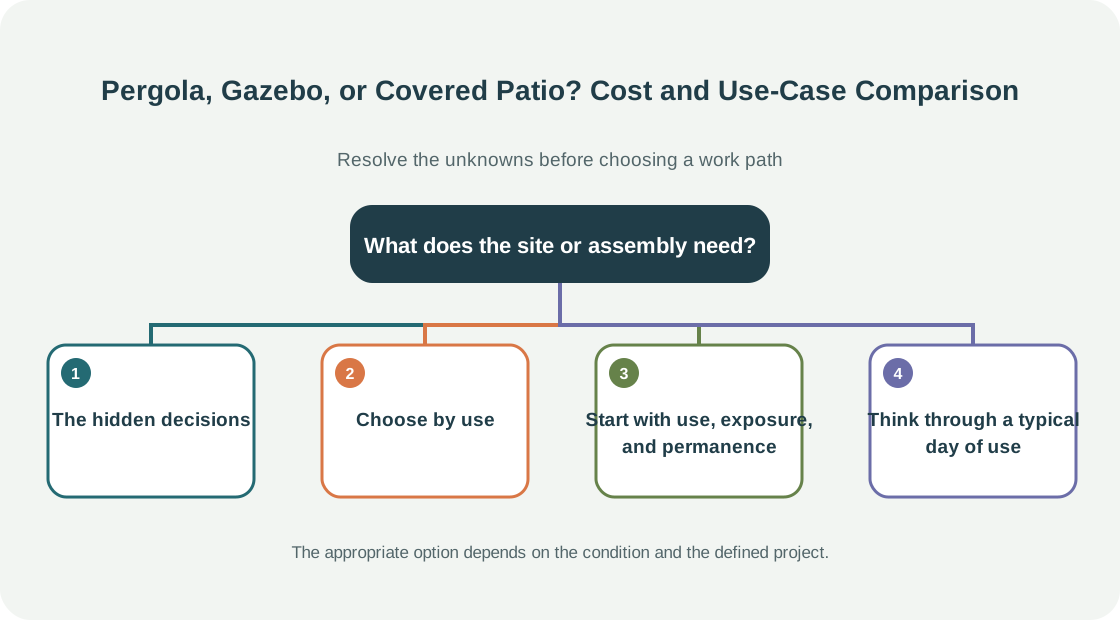
Ask about shade versus rain, wind and snow exposure, foundations and anchoring, roof drainage, access, electrical, screens, maintenance, and the future need for an enclosure. A louvered pergola can have more in common with a roof system than with an open decorative pergola.
Choose by use
Do not pay for a roof when shade is enough, or expect an open pergola to perform like a weatherproof room. If resilience or wildfire mitigation is the dominant purpose, consult the separate hazard-focused scope rather than treating ordinary material comparison as mitigation design.
Start with use, exposure, and permanence
A pergola, gazebo, and roofed patio can serve overlapping purposes but produce different levels of shade, weather protection, and enclosure. Decide whether the main need is filtered shade, a defined freestanding gathering area, or dependable rain cover. Think through how often the space is used during shoulder seasons, where water should go, and whether nearby rooms should retain daylight. A product’s marketing name is less useful than its actual roof geometry, openings, and operating limits.
Compare location and support requirements before choosing a style. A freestanding gazebo needs a suitable base and access for delivery or assembly. A pergola’s posts and beams must suit the planned span and any climbing plants or optional shade elements. A patio cover may attach to the house and requires details for the wall connection and drainage. An existing deck is not automatically designed for any of these additions. Ask who verifies the supports and what site work is included.
For quotes, use the same footprint and list foundations, installation, roof or slats, screens, lighting, drainage, delivery, and finish as separate components. Identify product-specific maintenance and replacement parts. If you are comparing a permanent cover with a retractable awning, decide whether adjustability, wind limits, or fabric replacement is important enough to merit a different solution. Keep the comparison tied to the household’s actual use rather than a generic price ranking.
Think through a typical day of use
Picture the space in midday sun, during light rain, after dark, and when furniture needs to be moved. A pergola may create partial shade while leaving the space open; a gazebo may define a separate destination; a roofed patio may offer more dependable overhead protection. These are general form differences, not guarantees about a particular product. Ask vendors to explain their named system’s performance and maintenance.
Also consider how each option changes the house and yard. A structure near windows can alter daylight, while a roof can focus runoff and a screen can affect airflow. If you plan to cook, use a heater, or add electrical fixtures, disclose that use before design and confirm the product and local requirements. The intended activity can change clearances and ventilation needs.