
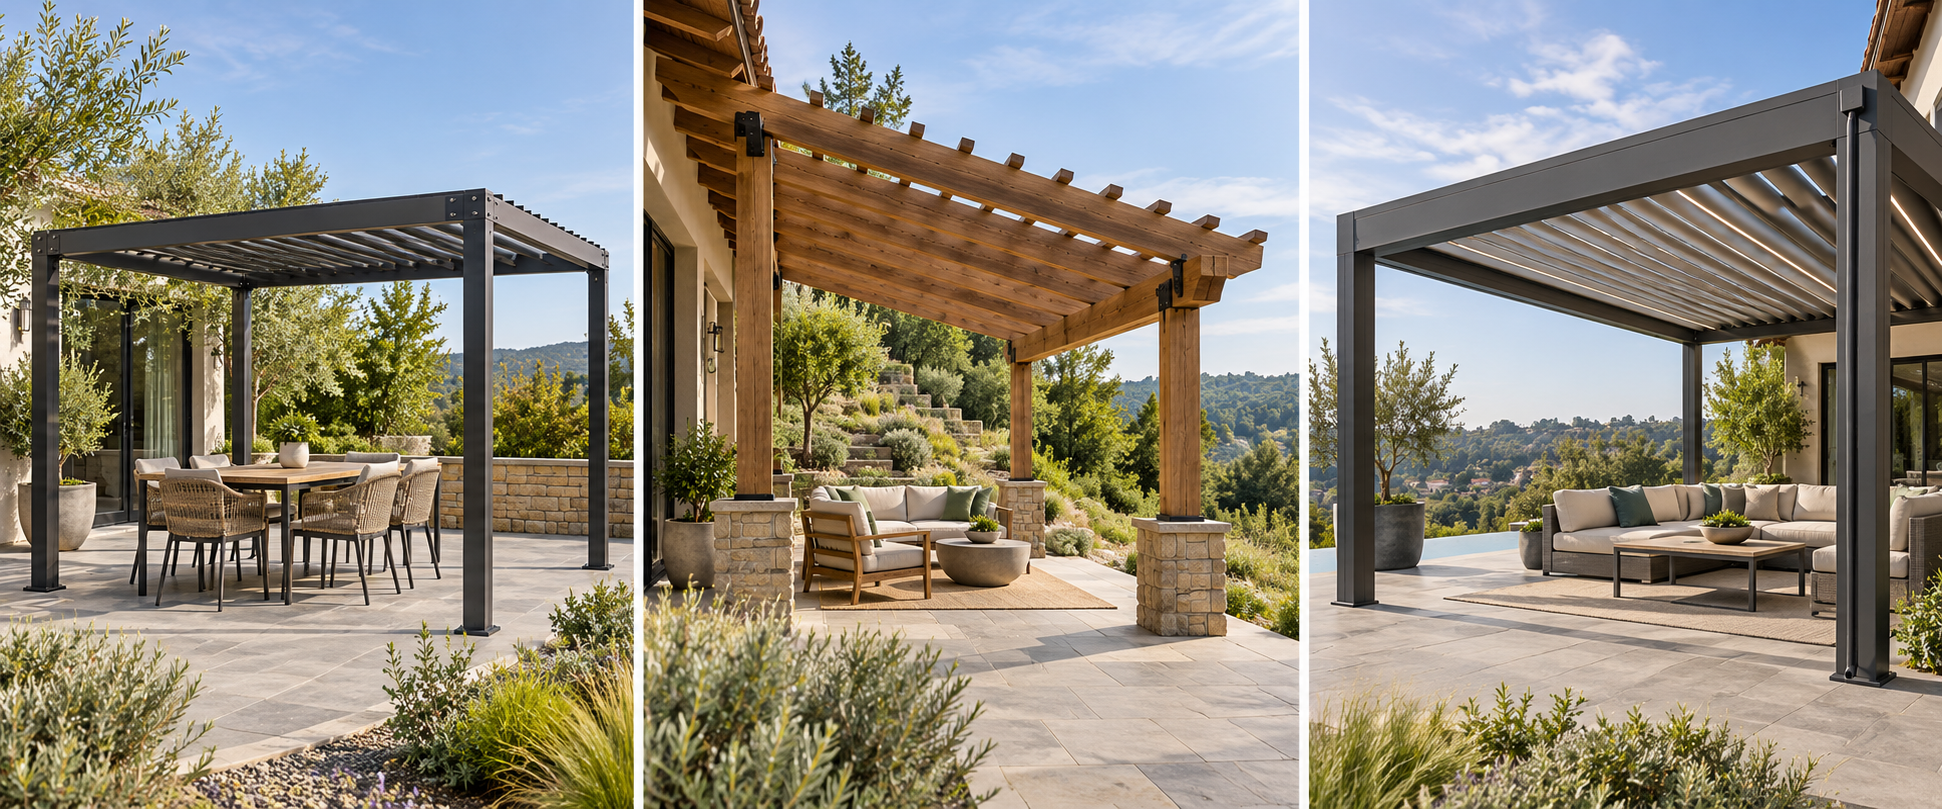
Pergola pricing changes sharply between a small prefabricated kit, a custom wood structure, and a louvered or motorized roof system. Define the structure before comparing totals.
What the quote may include
Separate the pergola kit or custom frame, posts, footings or anchoring, attachment to a building or deck, site preparation, leveling, roof or louver system, electrical work, fans or lighting, access, removal, finish, design, and approvals. A product that moves or drains like a roof needs a different evaluation from an open slatted frame.
Angi’s 2026 U.S. summary reports roughly USD 2,118–6,433 for professional pergola installation. HomeGuide reports different prefab and custom signals. These sources are directional, method-dependent, and not Canadian estimates. Use local bids for Canadian work.
Kit versus custom
Kits may reduce fabrication but still require a suitable base, anchoring, assembly, access, and product-specific instructions. Custom work may fit a slope or existing deck better but add design and engineering. Motorized louvers add controls, wiring, drainage, maintenance, and safety considerations.
Site and exposure
Wind, snow, corrosion, slope, tree removal, and proximity to the house affect the design. Canadian WUI guidance treats nearby outdoor attachments as hazard-specific recommendations based on construction class and distance; it is not a universal pergola code.
Kit, custom, and louvered systems have different scope
A kit can simplify fabrication but does not eliminate site preparation, assembly, anchoring, access, or product-specific instructions. Confirm whether delivery, unloading, assembly, base work, and finish are included. A custom wood or metal pergola may accommodate an unusual footprint or slope but can require design, fabrication, and a more detailed foundation plan. Compare the complete installed result, not kit price against a custom contractor total.
A fixed open-top pergola is also different from a retractable or motorized louvered roof. Louvers can add tracks, motors, controls, electrical work, water channels, and product-specific limits. Ask whether the system is designed to shed rain, where drainage exits, and what operating conditions apply. Do not assume a louvered product is a weatherproof cover or that one brand’s specifications apply to another.
Supports and attachment set the project boundary
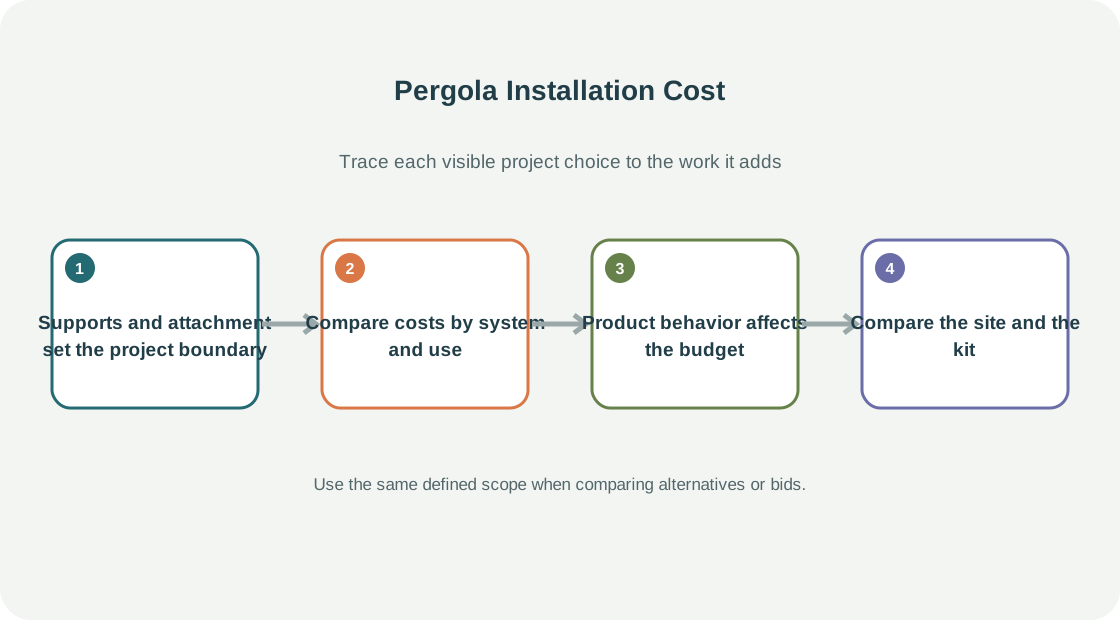
Identify whether the pergola is freestanding, attached to the house, or supported by an existing deck. The post and footing layout, slope, soil, adjacent hardscape, and utility locations can change the installation. An attachment to a house or deck requires the responsible professional to evaluate the supporting structure and applicable rules; a kit’s general instructions may not resolve a site-specific design.
Ask what excavation, concrete, anchors, base preparation, demolition, access, and landscape restoration are included. If a roof or screen is planned later, tell the contractor now. A structure intended only for shade may not be suitable for added panels or a heavy cover without further design.
Compare costs by system and use
Angi’s 2026 U.S. guide reports a professional pergola installation signal of USD 2,118–6,433. HomeGuide gives separate prefab and custom estimates with different sizes and scopes. These figures provide U.S. context but are not one reconciled range, a quote for a louvered roof, or Canadian prices. Use local estimates and keep kit purchase, assembly, foundation, electrical, and approval costs visible.
Think through shade, rain, privacy, airflow, and seasonal use. A pergola may be right where filtered shade is enough. A roofed cover may fit better when rain protection is the primary goal. A retractable awning can provide adjustable shade without a fixed structure, though it has its own mounting and weather limits. Choose the function before paying for an elaborate system.
Product behavior affects the budget
Before choosing an open, retractable, or louvered top, describe the conditions when it will be used and what should happen during rain, wind, snow, or power loss. Ask for the manufacturer’s operating instructions and limits for the exact product. A motorized roof may need controls and drainage coordination; an open slatted structure may provide shade without rain protection. Do not pay for a more complex system unless its function solves the homeowner’s need.
If the pergola is attached to the house, ask how the connection, flashing, and water management are addressed. If supported by a deck, ask whether the deck structure and attachment were evaluated. A freestanding layout still needs suitable foundations and may have its own excavation, drainage, and permit costs.
Compare the site and the kit
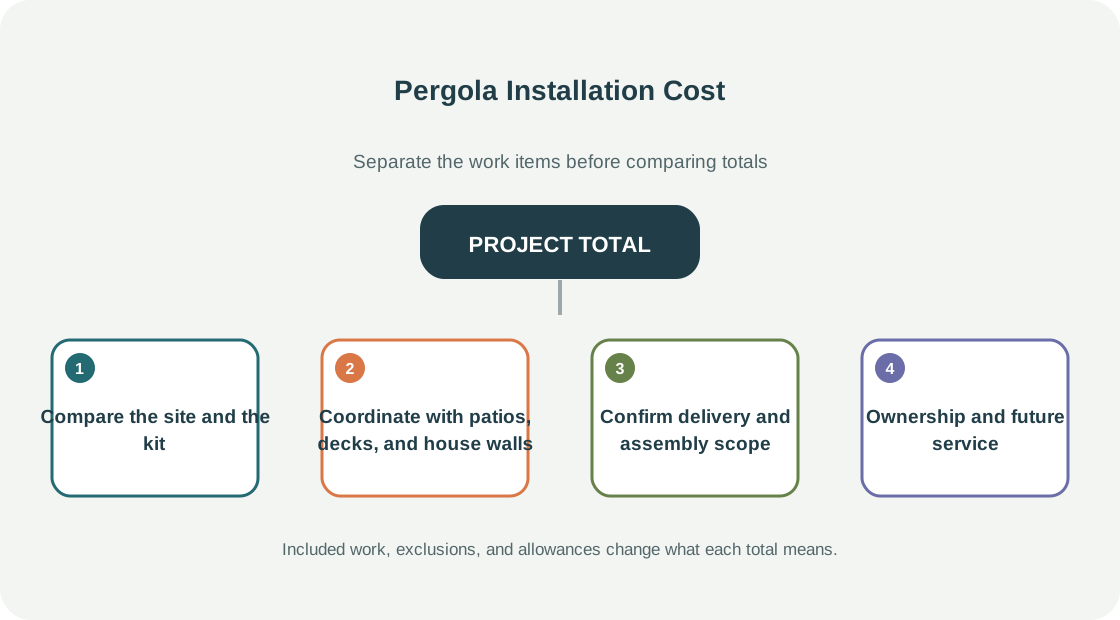
Review the manufacturer’s kit dimensions, required base, anchoring, and assembly scope before comparing with a custom quote. Ask who unloads components and whether the route from delivery point to installation area is included. If the site slopes, has existing paving, or is close to a property line, define how the layout will adapt and who handles local approval.
The U.S. installation range from Angi is not a product price and HomeGuide’s prefab and custom estimates have different scope. A local installer should quote the actual size, material, footing, top system, access, and finish. Avoid taking a kit price and adding a generic assembly percentage as though it were a complete installed estimate.
Coordinate with patios, decks, and house walls
If the pergola sits over a deck, confirm the posts and attachment points are part of a suitable support design. If it sits over a patio, identify whether post bases require drilling, demolition, or a new foundation. If attached to the house, ask how the wall is protected and where water drains. Those interfaces can change the project more than the pergola kit itself.
Discuss privacy panels, screens, and lighting before installation. A panel can change exposure and attachment requirements; a light or motor may need wiring and controls. If these features are optional, price them separately so the basic structure remains comparable.
Confirm delivery and assembly scope
Ask whether delivery, unloading, assembly, anchoring, cleanup, and finish are included. For custom work, clarify design, fabrication, and any site measurement. For kits, confirm the product arrives complete and whether the installer assembles it according to current instructions. If an installer substitutes parts or modifies the kit, ask who remains responsible for the manufacturer’s warranty.
Ownership and future service
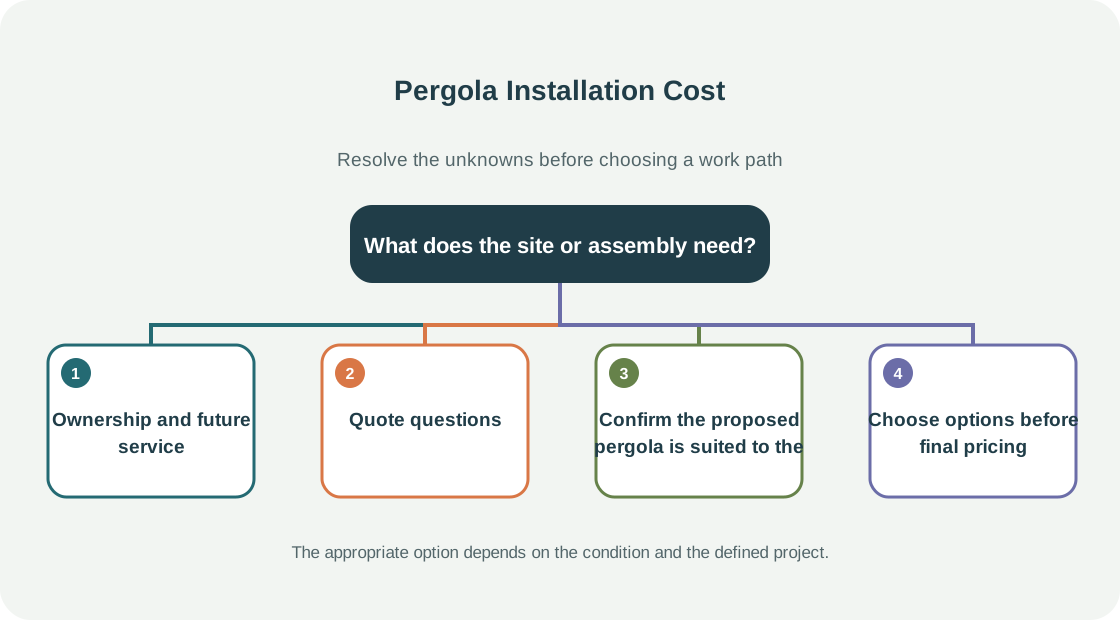
Ask what finish or cleaning the selected material requires, how hardware is inspected, and where replacement slats, louvers, motors, or controls can be obtained. If the system is motorized, ask which electrical and control work is included and who services it locally. Warranty conditions may depend on installation, wind exposure, drainage, or maintenance; review the exact product documentation.
In wildfire-prone areas, the Canadian NRC WUI guide gives hazard-specific recommendations based on construction class and distance. It is not a universal pergola code or a substitute for local mitigation advice. Include hazard decisions separately from ordinary shade and appearance selection.
Quote questions
Ask for the exact system, foundation, attachment, roof behavior, electrical, drainage, maintenance, warranty, and local approval assumptions. Do not use a generic span or anchoring detail to approve a structure.
Confirm the proposed pergola is suited to the site
A pergola can be a freestanding kit, a custom frame, or a structure attached to a house. Those choices affect foundations, layout, connections, delivery, and responsibility for design. Ask for a drawing with post locations, overall height, beam direction, and the intended clear space below. Check for doors, windows, overhead lines, trees, property boundaries, and routes used to move furniture. The site visit should account for slope and the condition of the surface below each support.
Clarify whether the pergola provides shade only or will carry a canopy, louvers, lighting, or climbing plants. Added features can change loads, drainage, electrical scope, and maintenance. Do not assume that an existing deck can support posts simply because there is room for them. If the pergola is planned above a deck, ask how its loads are transferred and whether the deck design is reviewed for the addition.
A useful quote names the material and finish, post bases, footings or other supports, assembly, anchoring, delivery, disposal of packaging, and cleanup. For a kit, ask who confirms that the selected product fits the site and who handles modifications. Check approval needs locally. Compare warranty and replacement-part availability for the exact model, and identify which seasonal care is expected.
Choose options before final pricing
Pergola accessories can add independent labor and affect how the structure is supported. Decide whether privacy slats, shade cloth, retractable fabric, lighting, fans, or side screens are part of the present project. Ask the installer to price them as options and state which supports or wiring are included. A later addition may require a separate evaluation, so do not assume that a basic structure is ready for every accessory.
Check how the finish will age and what upkeep is expected for the selected material. Wood, coated metal, and manufactured kits have different cleaning and inspection needs. Ask for written care directions and whether finish touch-up is available. This helps compare the ongoing effort alongside the initial installation price without relying on a universal lifespan estimate.
Confirm what the warranty covers
Ask whether the warranty applies to the structure, finish, and installation, and whether it depends on anchoring or routine maintenance. Record any exclusions for weather, modifications, or owner-installed accessories. This helps compare similar products without assuming the warranty covers every repair.