
A fixed roof and a louvered cover can both provide shade, but they are not the same project. Compare the roof or louver assembly, posts, foundations, drainage, attachment, electrical controls, climate exposure, maintenance, design, and approvals.
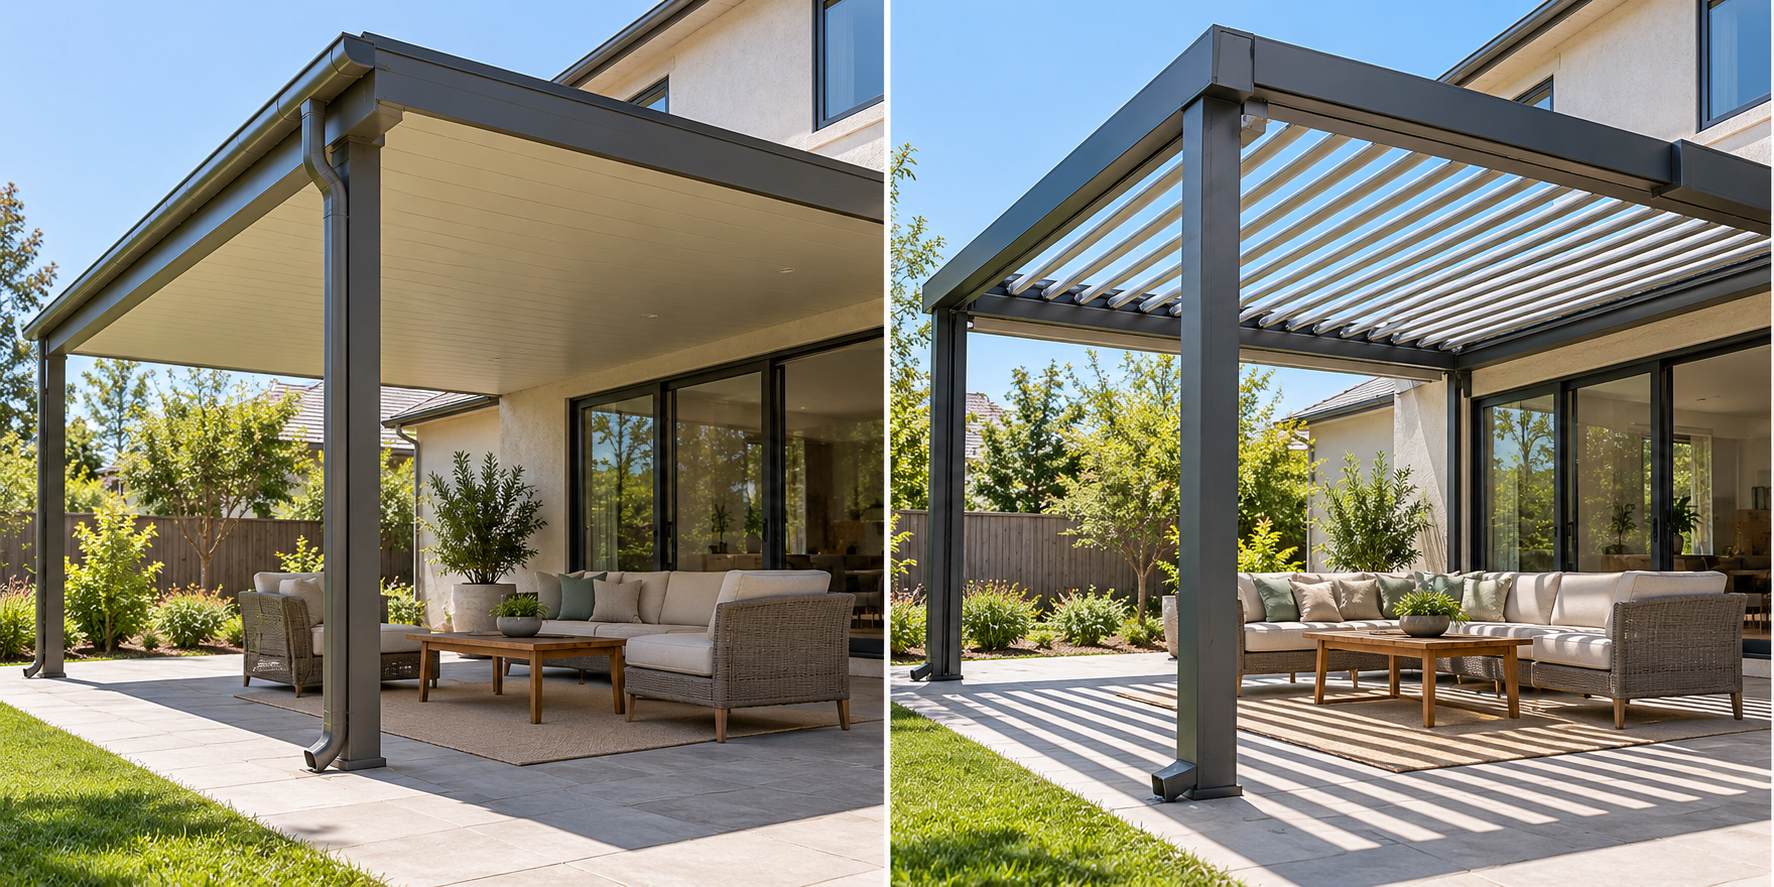
Fixed roof
A fixed roof may offer more predictable rain protection but can require roof framing, covering, flashing, gutters, downspouts, and a substantial house tie-in or freestanding support system. Existing deck or patio conditions can determine whether new foundations or grade work are needed.
Louvered system
A louvered cover adds motors, controls, wiring, drainage details, product-specific wind or snow limits, and maintenance. “Open” and “closed” positions may serve different purposes. Ask what the product is rated for and which conditions void the warranty; do not generalize one manufacturer’s performance.
Cost and evidence
Market summaries report wide U.S. variation for covered patios and pergolas because size, materials, roof type, foundations, access, and enclosure are mixed. They do not create a universal price or Canadian estimate. Use local bids and separate Canadian evidence.
NRC explains that Canadian model-code publications do not determine the applicable provincial, territorial, or municipal rules. Wind, snow, drainage, attachment, and electrical questions need appropriate professional and authority review.
The product name does not define the price
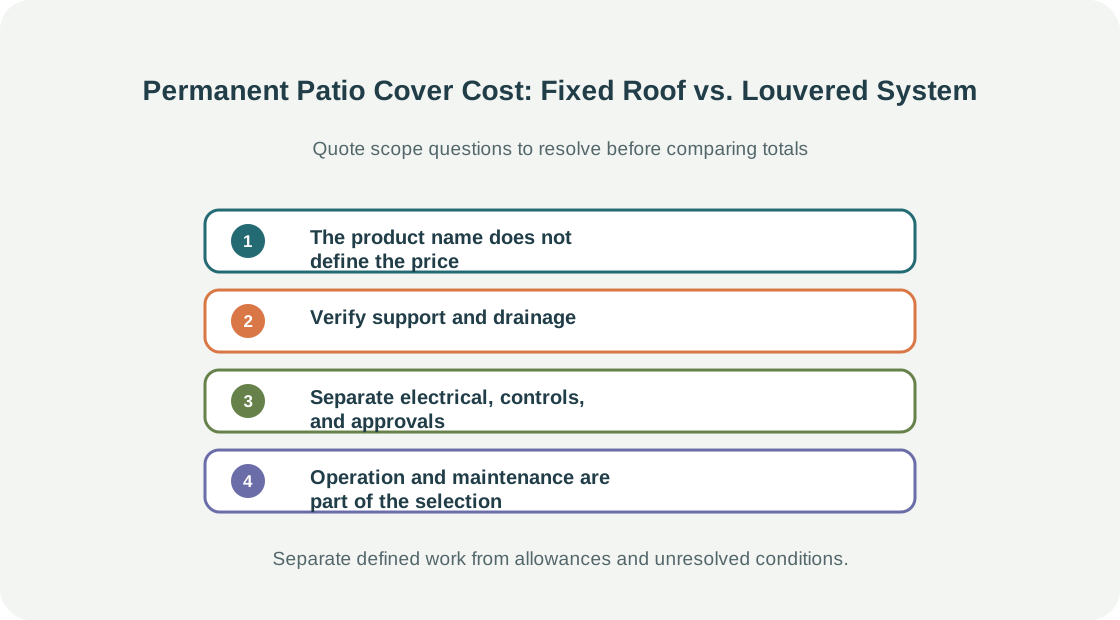
A fixed aluminum or insulated-panel cover, a wood-framed roof, and a motorized louver system can have different support, drainage, electrical, and maintenance requirements. Ask for the exact product or construction type, size, projection, post layout, and whether it attaches to the house. If a seller uses “pergola” for a system with a moving roof, request product documentation and stated limits before comparing it with an open pergola quote.
The economic choice follows desired performance. A fixed roof may offer consistent shade and rain protection but can reduce daylight and requires a defined runoff path. Louvers can adjust shade and airflow but add motors, controls, and service needs. Neither option is automatically more economical over time; maintenance access and part availability matter.
Verify support and drainage
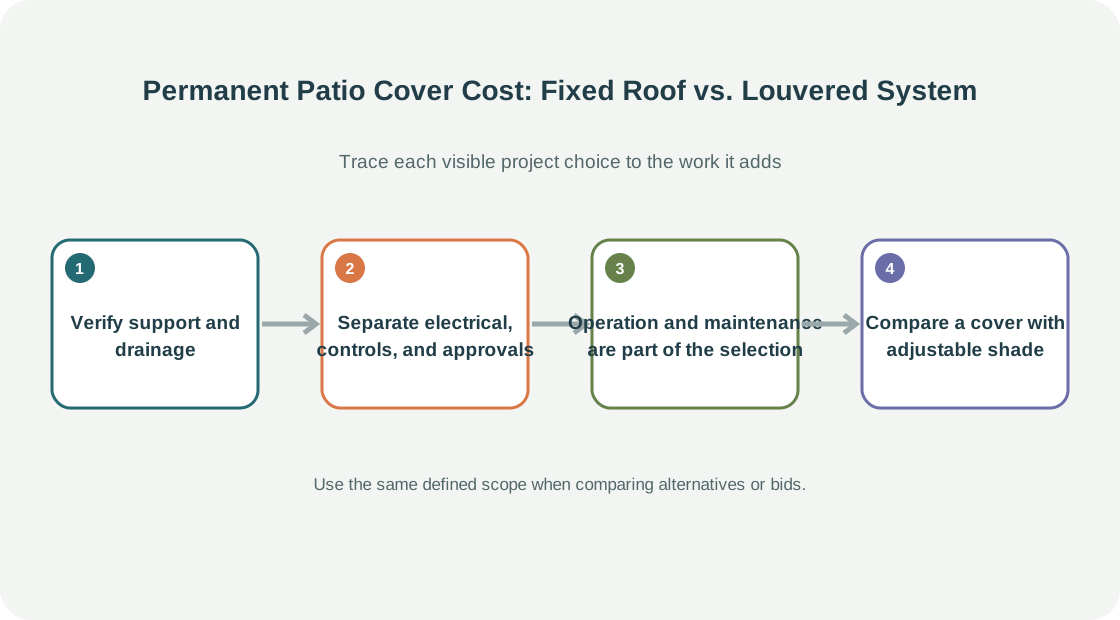
For a cover over an existing deck, ask who evaluates the deck’s posts, beams, joists, ledger, footings, and connections under the new structure and exposure. A patio cover with its own posts still needs a suitable foundation and layout that avoids utilities and property constraints. If attached to the home, the roof-to-wall connection and flashing should be included in the design and proposal.
Ask where water drains in open and closed positions, how gutters and downspouts connect, and what happens during blockage or overflow. Confirm the manufacturer’s climate and operation limitations for the exact louver or fixed-cover product. Generic wind or snow figures should not be used to approve a particular installation; the responsible professional and authority determine the applicable basis.
Separate electrical, controls, and approvals
Motorized louvers may need electrical routing, switches, remotes, sensors, and system setup. Lighting, fans, outlets, or heaters add further electrical scope. Request separate amounts for wiring, fixtures, control equipment, trenching, patching, and inspections, and identify who performs each part.
Local permits and design requirements vary across U.S. and Canadian jurisdictions. The NRC’s model-code publications do not establish which edition a specific Canadian authority has adopted. Ask the local authority what applies and have the installer state whether design, engineering, permit fees, and revisions are included. Do not generalize Toronto’s guide or another local example to a different site.
Operation and maintenance are part of the selection
Ask how the fixed roof or louvered system is cleaned, how gutters and channels are accessed, what maintenance the motor or control needs, and where replacement parts can be obtained. A louvered system may need owner action under specific weather conditions. Sensors and automation do not guarantee that the cover will be protected in every storm or during power loss.
Review product limits for wind, snow, rain, temperature, and position. These limits differ by product and must not be generalized from a showroom display or another manufacturer’s brochure. Ask whether the installation warranty depends on local professional design or specific maintenance.
Compare a cover with adjustable shade
If shade is the main goal and rain protection is not essential, compare a retractable awning or open pergola. These options can have lower structural scope but different weather limits and maintenance. If year-round shelter or predictable rain management is required, a permanent cover may fit better. Compare the outcome, not only the material cost.
Compare price sources and bids carefully
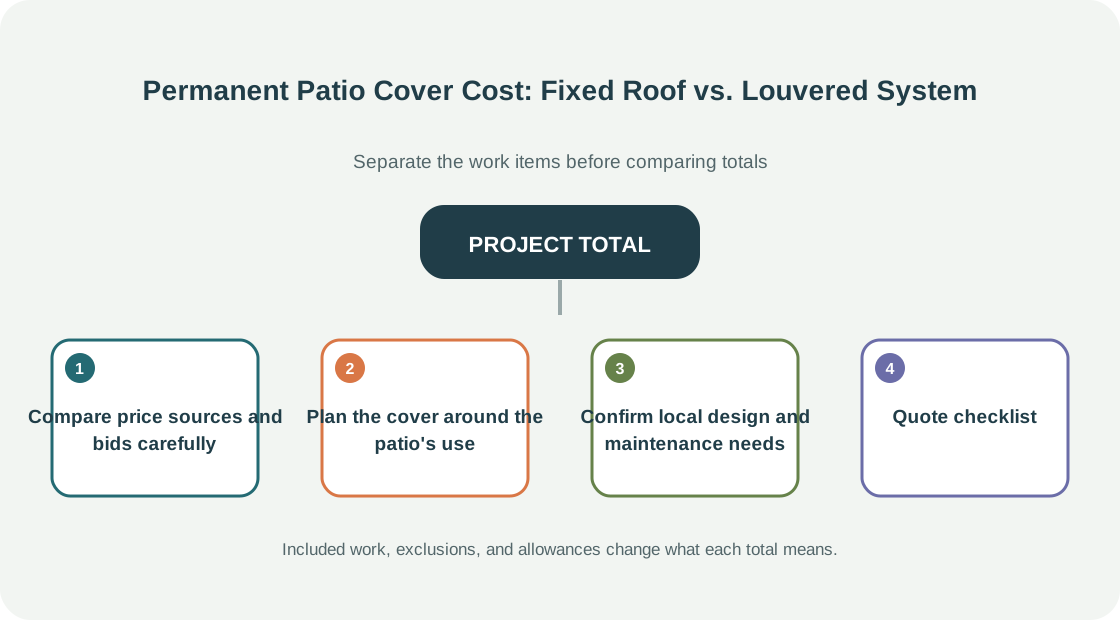
The available pergola and covered-patio market pages report broad U.S. variation and different scopes. They do not provide one universal price for a louvered patio cover or a Canadian estimate. Compare local bids using the same system, area, post and foundation assumptions, drainage, electrical work, access, removal, and finish. If the proposal excludes engineering or permit work, include those estimates in the project budget.
Ask each bidder what hidden condition would change price—such as unsuitable deck framing, concealed wall damage, utility conflicts, or a revised drainage path—and how the owner approves extra work. A complete proposal should make clear which parts provide shade, which provide rain control, and which professional is responsible for support design.
Plan the cover around the patio’s use
Consider the times of day the space is used, whether the homeowner wants filtered shade or rain protection, and whether the cover should remain open in mild weather. A fixed roof changes daylight and rainfall distribution; louvers add adjustability and operating decisions. If the patio is near a window or entry, check how the cover affects light, water, and access.
If the cover is intended to support fans, lights, or heaters, identify those features early and state whether power is available. Have the responsible trade determine the route and requirements. Retrofitting electrical after a finished ceiling or roof is installed can require additional opening and restoration.
Confirm local design and maintenance needs
Ask the authority which permits and design documents apply. The NRC’s model-code material is not a project approval, and a product rating does not replace local evaluation. Ask the installer what inspection and cleaning the selected roof requires, how water channels are cleared, and which parts have local service support.
Quote checklist
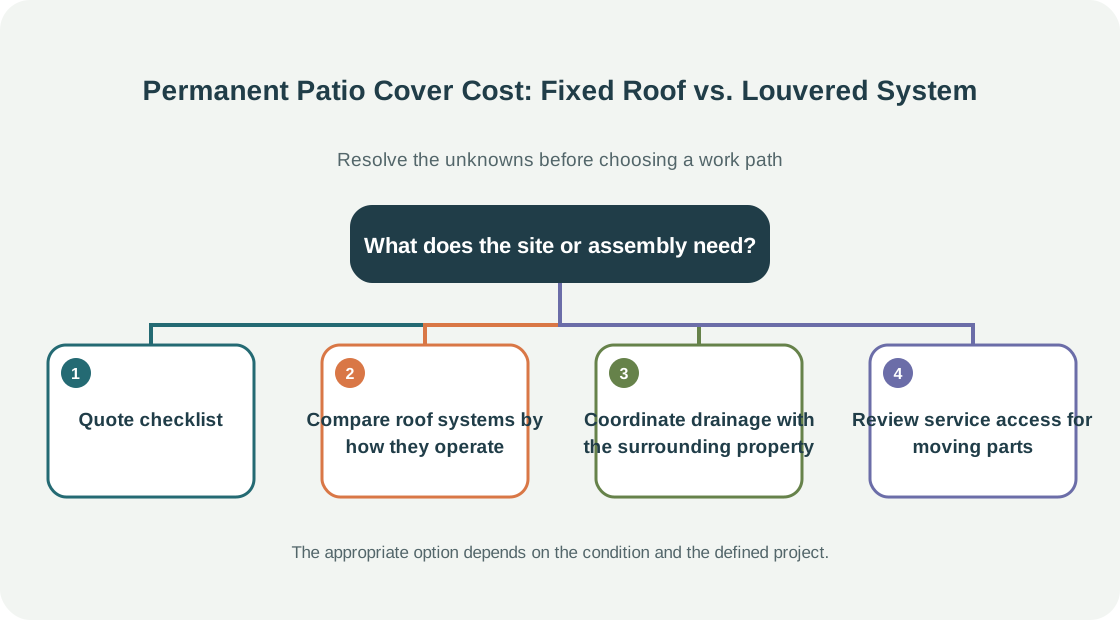
Request the exact system, support and foundation assumptions, roof drainage, controls, electrical, demolition, finish, engineering, permits, maintenance, and change-order allowances. Adding a cover over an existing deck is a structural question, not a cosmetic upgrade.
Compare roof systems by how they operate
A fixed roof provides a permanent overhead surface, while a louvered system changes its configuration and may include motors, controls, sensors, and drainage channels. Ask what rain protection is provided when the louvers are open, partly open, or closed, and what conditions require the system to be secured. These are product-specific questions; broad claims such as “weatherproof” do not explain operating limits or maintenance.
The structure needs a design suited to its location and support. Clarify whether it is attached or freestanding, where loads are carried, what foundations or posts are included, and how water is discharged. If the cover is over an existing patio or deck, do not assume that surface provides adequate support. A house attachment may require coordination with siding, flashing, and existing drainage. Ask who verifies local approvals and the design.
For comparable proposals, specify the footprint, roof material, controls, electrical work, lighting, gutters or downspouts, finish, delivery, and installation. Ask for the model number and written maintenance instructions. Consider shade pattern, interior daylight, noise, cleaning access, and what service is available for motors or controls. An initial price comparison is incomplete if one system omits the electrical or water-management components needed for the intended result.
Coordinate drainage with the surrounding property
A roof changes where water lands. Ask whether gutters, downspouts, collection channels, and discharge extensions are included and where the water will go. If the cover connects to a house, clarify how it relates to existing eaves and drainage. If it is freestanding, consider whether concentrated runoff could affect paving, planting beds, a foundation, or the neighboring property. A beautiful roof with an unresolved discharge point can create a new maintenance problem.
Also check whether posts conflict with routes, doors, utilities, or future furniture layouts. Mark the post locations on the ground before approving the design. If the patio surface is being built at the same time, coordinate the base and post supports with the paving contractor. The estimate should identify who is responsible for each connection and surface restoration.
Review service access for moving parts
For a louvered or motorized roof, ask where the motor, wiring, controls, and drainage channels can be accessed for cleaning and repair. Confirm whether a ladder or special equipment is required and who performs periodic service. The answer can affect long-term cost even when the opening and roof size are fixed.
Ask who handles future adjustments
A fixed roof, adjustable louvers, and attached drainage components can require different service providers. Ask who will answer warranty questions, adjust controls, and repair water-management details after installation. Record the model and contact information at handover so a future maintenance request does not depend on remembering the original sales description.