
Gazebo estimates range from assembling a lightweight kit to building a substantial roofed structure on a prepared base. Size, roof, screens, foundation, access, and electrical work must be defined before a price is meaningful.
Main cost buckets
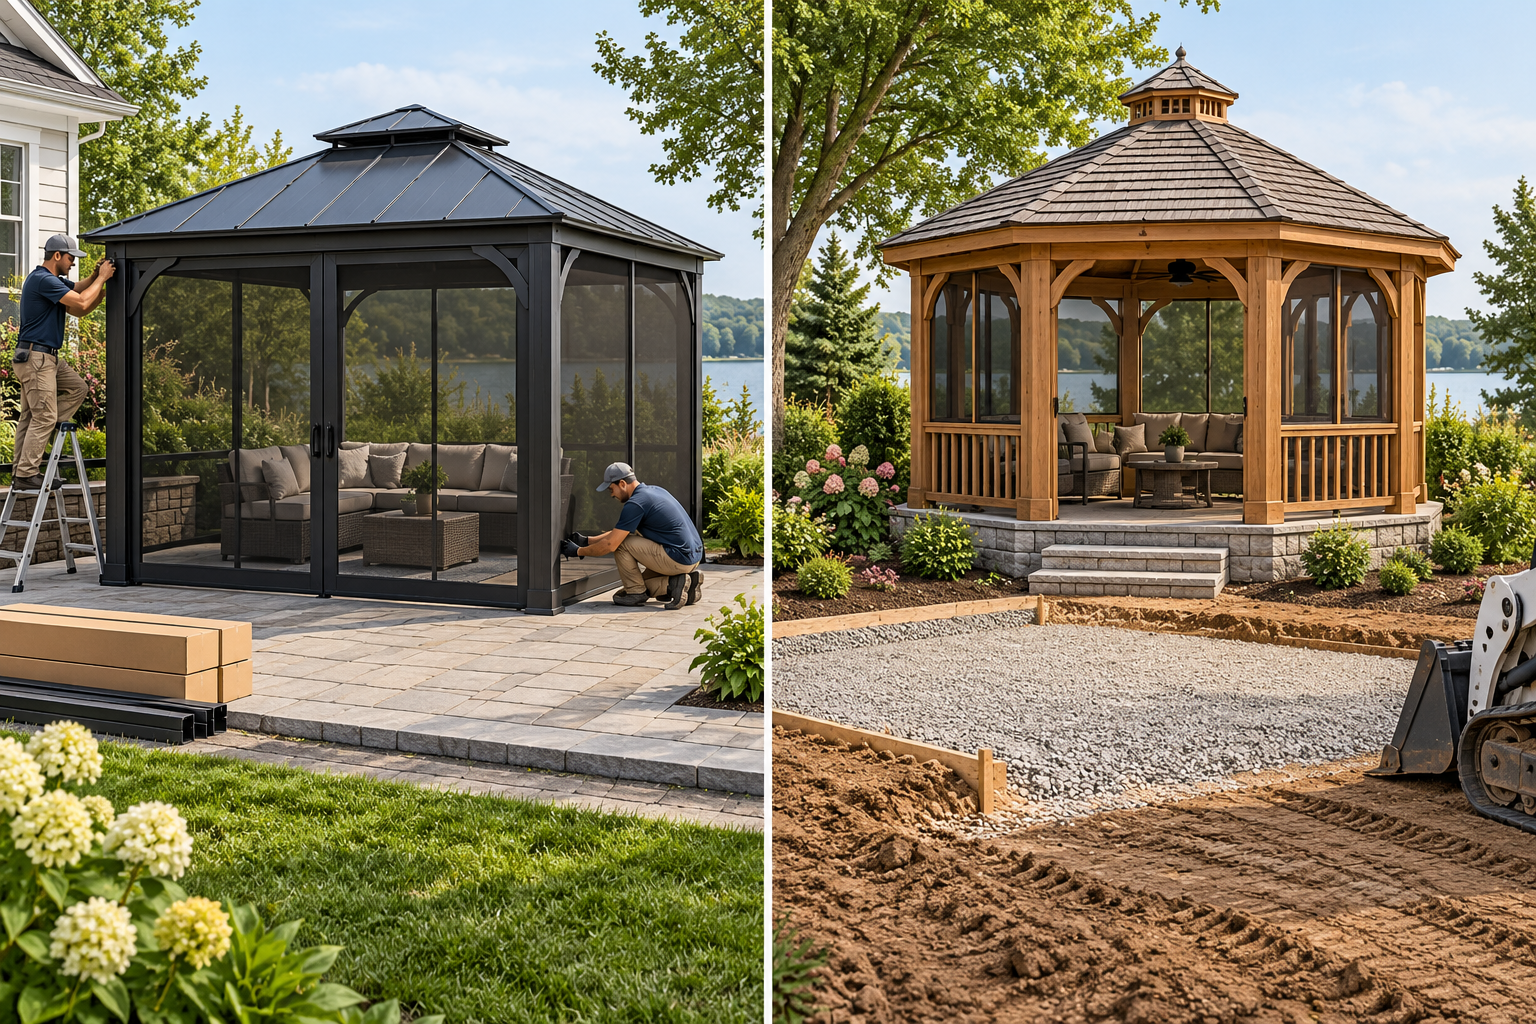
Ask for the kit or custom frame, base or foundation, posts, roof and roofing, screens or windows, flooring, stairs, electrical, site preparation, access, assembly, removal, finish, design, and approvals. A detached gazebo has different site and utility needs from a structure beside an existing deck.
HomeGuide’s 2026 summary reports roughly USD 4,300–10,000 for gazebo kit-and-labor signals and about USD 8,600–14,400 for custom work. These are U.S. market signals with different scopes, not a universal range or Canadian pricing.
Use changes the structure
Open shade, screened seasonal use, and a roofed gathering space have different enclosure, drainage, maintenance, and electrical requirements. If the structure becomes dwelling-like or conditioned, it may belong with a larger addition or specialized property project.
Site questions
Check access, slope, soil, tree removal, drainage, wind and snow exposure, and the base. In a wildfire-prone Canadian setting, the NRC WUI guide offers hazard-specific recommendations for nearby structures; it does not make every gazebo material or site compliant.
Choose a scale and use before requesting bids
A lightweight kit assembled on a prepared patio is not the same project as a custom roofed structure with a permanent base, screens, electrical work, and stairs. State the footprint, roof type, whether sides are open or screened, intended furniture and access, and whether it will sit on a deck or directly on a base. That gives bidders a common scope and helps prevent a kit assembly price from being mistaken for a complete site-built estimate.
Base, delivery, and access affect the total
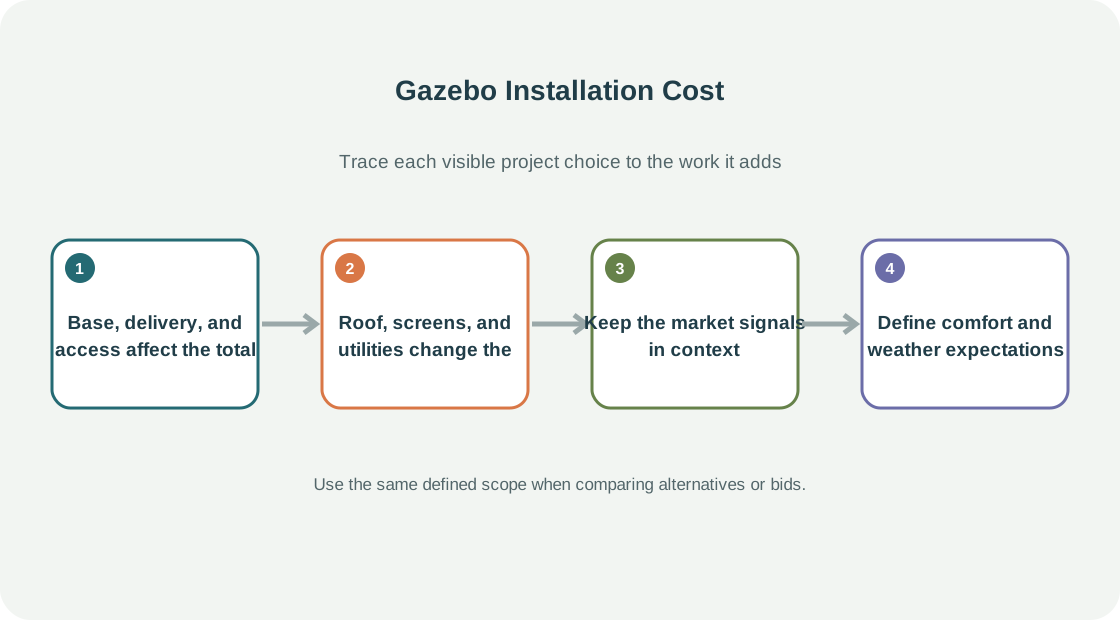
The gazebo location may require leveling, excavation, a base or foundation, drainage, tree or brush clearing, or repair to existing hardscape. Delivery and assembly can be difficult where a large kit cannot pass through a gate or around a house. Ask where materials will be staged, whether equipment can reach the location, and who restores landscaping or paving.
A permanent base is not a generic add-on. Its design depends on the product, soil, site, and local requirements. Ask the manufacturer and contractor what support the selected model calls for, and who verifies local approval. Avoid relying on a generic footing size or anchoring detail from a different gazebo.
Roof, screens, and utilities change the system
Roofing material, pitch, overhang, gutters, screens, doors, windows, flooring, and electrical features can turn a simple assembly into a more involved structure. Screens may support seasonal use but do not create a conditioned room. Lights, fans, outlets, or other wiring should be a separate line item with a clear trade and approval boundary.
If the gazebo is installed near a deck or house, consider water discharge, access, and how people move between surfaces. A detached structure may still need to coordinate with existing drainage or utilities. If future enclosure or heating is planned, define it before purchase rather than assuming the kit can be upgraded without changes.
Keep the market signals in context
HomeGuide’s 2026 U.S. summary reports about USD 4,300–10,000 for gazebo kit-and-labor and around USD 8,600–14,400 for custom work. These are source-specific estimates for different scopes, not one guarantee or a Canadian price. Size, roof, base, screen, access, and finish can place a project outside those figures. Use local bids with a defined kit or design.
Define comfort and weather expectations
An open gazebo may provide a roofed gathering area without controlling temperature. Screens can limit insects but do not create a weather-tight enclosure. Windows, storm panels, or heating change the project. Tell bidders whether the goal is shade, rain cover, a seasonal gathering space, or a more enclosed room and ask what the selected product can realistically provide.
If the roof is intended to protect outdoor furniture, ask about drainage and what happens around edges during heavy rain. If the structure is screened, identify door placement and how the sides interact with prevailing wind. These are product and site questions; the word “gazebo” does not establish one performance level.
Coordinate the gazebo with the yard
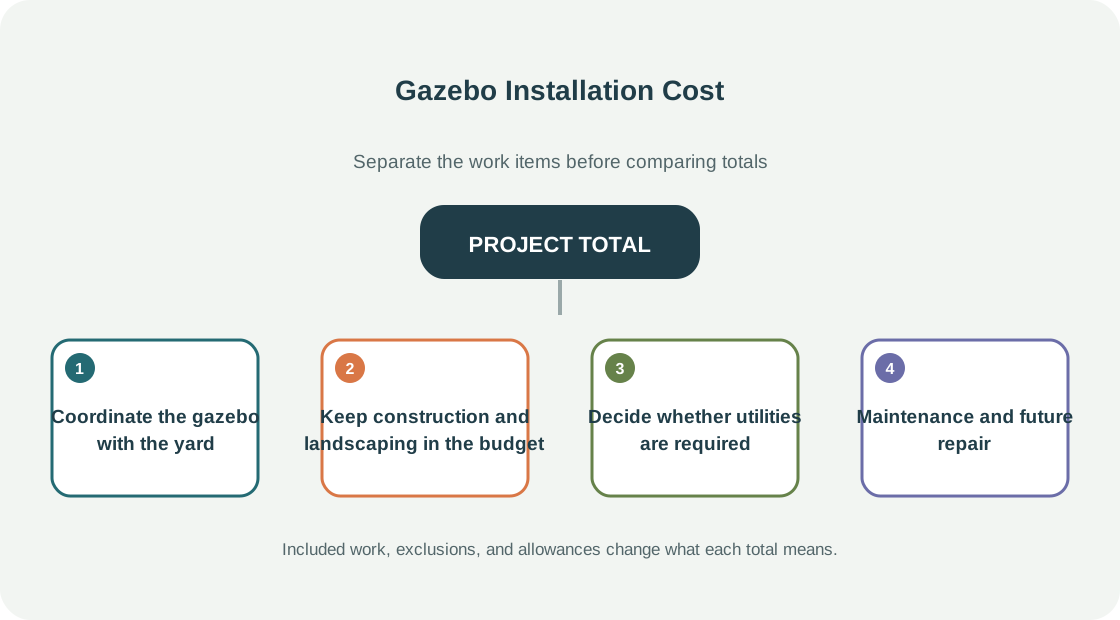
Consider the route from the house, patio, or deck, the location of utilities, nearby trees, and water flow. A detached structure may need its own walkway or landing, and delivery may require temporary removal of a gate or fence section. Ask whether those tasks, ground restoration, and any tree work are included. If the structure is near a retaining wall or drainage swale, seek appropriate site review.
Compare kit and custom work with a common footprint and roof. Include base, assembly, screens, electrical, finish, delivery, and access. HomeGuide’s published U.S. signals are directional estimates for different project types; local pricing depends on the design and site. Do not convert them into CAD or treat them as a national warranty of price.
Keep construction and landscaping in the budget
The selected site may need clearing, grading, utility relocation, a new path, or repair of existing paving. Ask each bidder to identify what will be disturbed and restored. If the gazebo needs a crane or other specialized delivery equipment, include access and setup. A product quote may not cover these site conditions.
The base and structure should be reviewed together. Do not assume that a heavy gazebo can simply be set on an existing patio or deck. Confirm the manufacturer’s support requirements and have a qualified local professional address site-specific design or code questions. A store display does not establish suitability for a sloped, exposed, or unusual property.
Decide whether utilities are required
If lights, fans, outlets, or other electric features are desired, identify them before the frame is assembled. Wiring can require a separate electrician, a route from the house, trenching, protection, and finish work. If the gazebo is screened or enclosed, clarify where switches and fixtures will be located and whether the product allows those modifications.
Maintenance and future repair
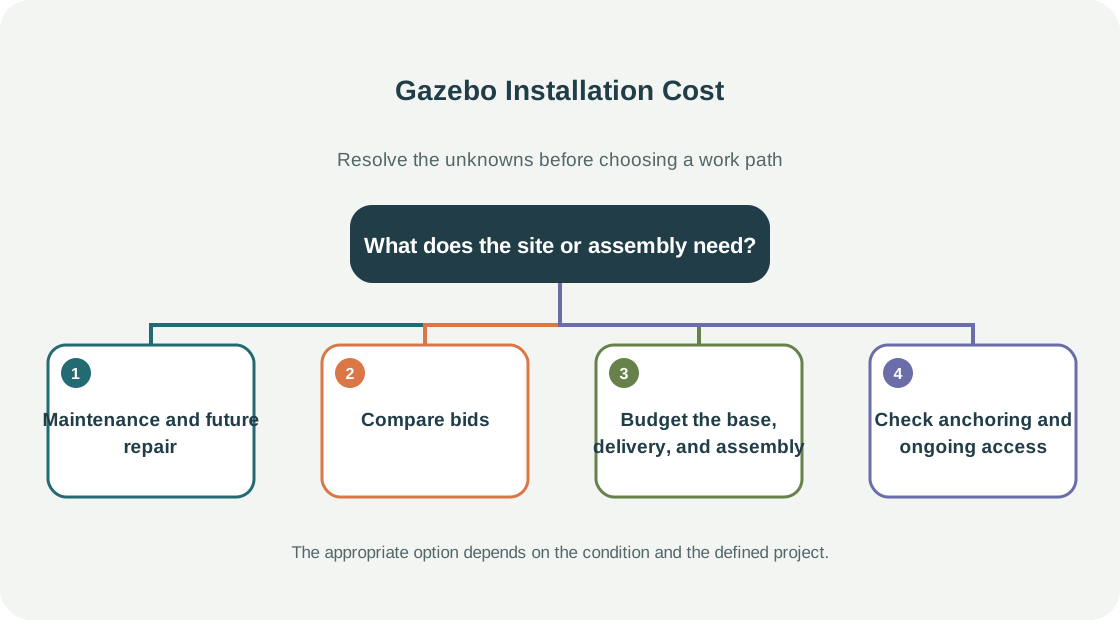
Ask how the selected roof and frame should be cleaned, inspected, and maintained, and whether replacement panels, hardware, screens, or roof components remain available. Wood, vinyl, aluminum, and other systems have different finish and repair needs. A proprietary roof or screen part can determine whether a repair is practical. Warranty terms should be reviewed for exposure, anchoring, and installation conditions.
For wildfire or severe-weather concerns, follow hazard-specific professional guidance and local requirements. NRC’s Canadian WUI guide discusses nearby structures according to construction class and distance; it does not establish that a generic gazebo design is compliant or resilient. Do not treat a material name as a hazard rating.
Compare bids
Normalize kit, size, base, roof, screens, utilities, assembly, finish, delivery, and site restoration. Ask what is excluded and which approval or engineering assumptions remain open.
Budget the base, delivery, and assembly together
The gazebo itself is only one part of the installed cost. The quote may also include a pad or foundation, leveling, anchoring, delivery access, assembly, roof installation, screens, electrical work, and finishing. Ask whether the price assumes a prepared base and whether the structure can be delivered through the available gate or side yard. A large packaged unit may need a different route or on-site assembly plan than a small kit.
Clarify whether the gazebo is seasonal, permanent, open-sided, or enclosed. The intended use affects anchoring, weather exposure, roof maintenance, and whether local approvals may apply. If it sits on a deck, ask how the deck is evaluated for the added weight and attachment. If it sits on a patio, confirm that the surface and base are suitable for the manufacturer’s installation requirements.
Compare the exact model, footprint, roof material, included screens, doors, and accessories. Ask what warranty covers materials versus installation and whether replacement parts are available. Keep electrical, lighting, paving, landscaping, and drainage as separate items. Before accepting a quote, have the contractor state which site preparation is complete, who handles permits or approvals, and how extra work will be priced if the base is uneven or access differs from the assumptions.
Check anchoring and ongoing access
Ask how the gazebo will be anchored to its base and whether the selected model permits the proposed installation. A patio slab, deck, or gravel base may require different details; weight alone does not prove that an anchor arrangement is appropriate. The installer should identify the product instructions and any site-specific requirements. Do not substitute improvised fasteners for the manufacturer’s installation method.
Plan access for roof cleaning, screen repair, and seasonal service. A gazebo placed close to a fence, tree, or house may be difficult to assemble or maintain later. Include the space needed to open doors, move furniture, and reach the roof in the layout. If electricity is added, ask how wiring is routed and who performs the electrical work.
Verify the complete handover
At completion, ask for the model information, assembly instructions, care requirements, and warranty documents. Have the installer demonstrate doors, screens, and any operating features and note any seasonal disassembly guidance. A clear handover helps distinguish routine owner maintenance from a service call.