
There is no defensible current U.S. or Canadian installed-price range for insulating verified solid load-bearing masonry in the evidence available for this guide. A price copied from framed-cavity filling, ordinary re-siding, or a historic modeled project would not answer what this wall and this home will cost. Instead, compare complete interior and exterior scopes in the local currency, with assessment, water-control work, access, insulation, and restoration shown separately.
This is a cost and feasibility guide, not an assembly approval or installation instruction. A masonry wall may be a single mass wall, multiple masonry wythes, or brick veneer over framing. The exterior appearance alone does not establish which one you have. If the wall is framed, start with the general exterior-wall insulation comparison or closed-wall insulation guide. Solid masonry needs its own comparison.
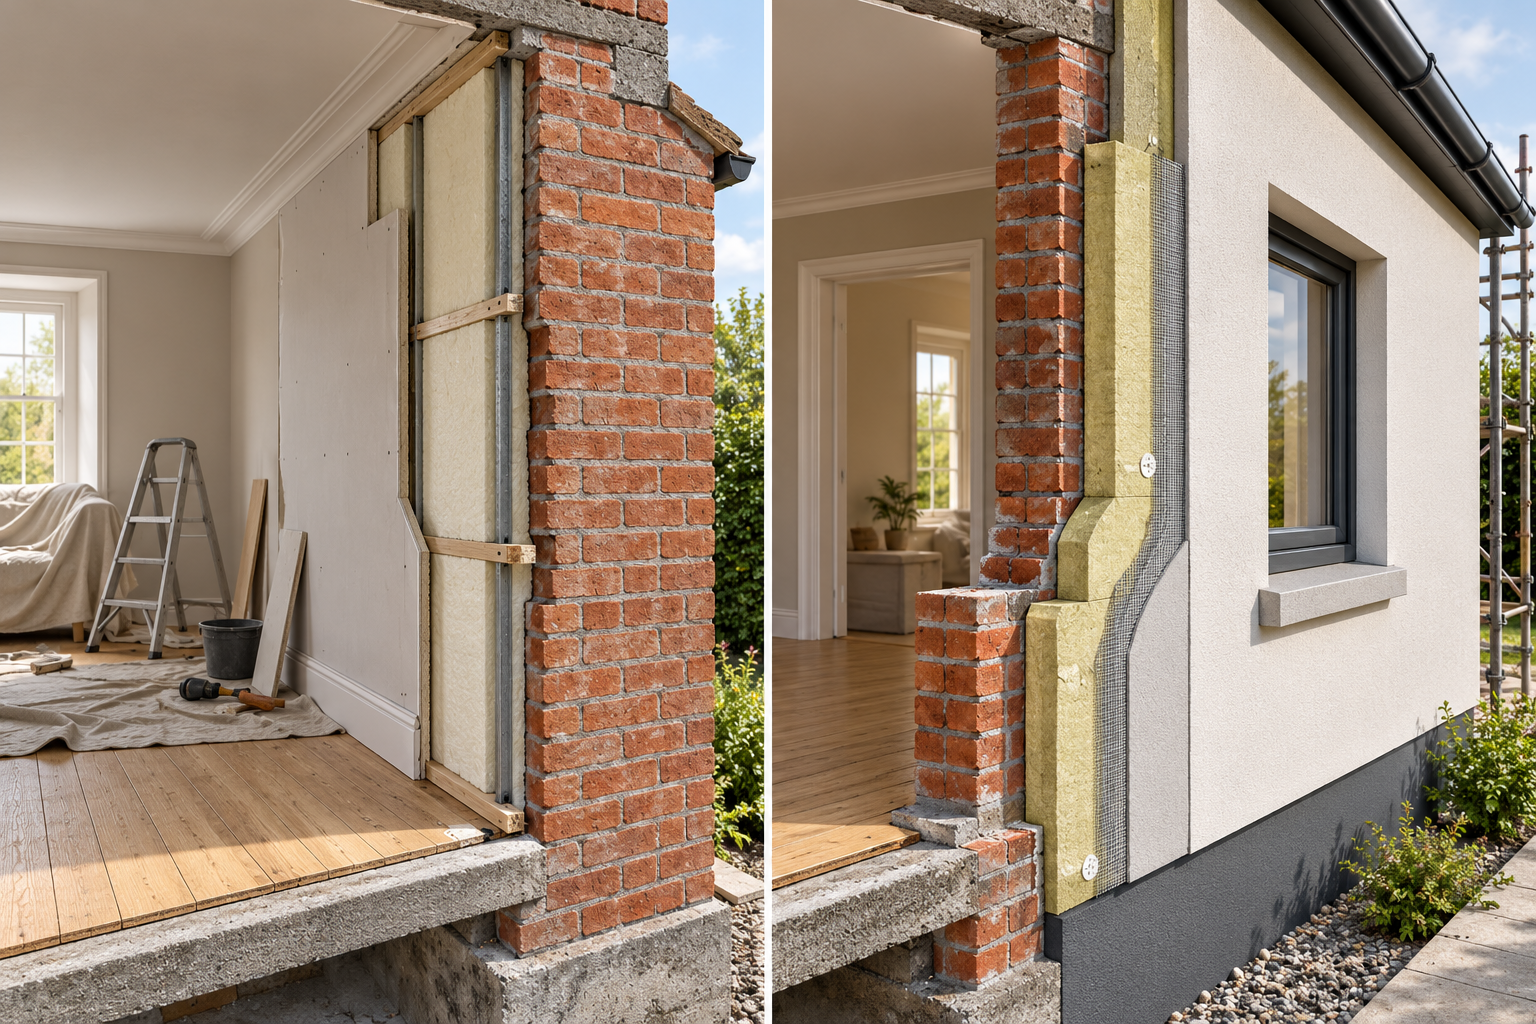
Confirm the wall before comparing prices
Ask a qualified building professional to identify the wall construction and the basis for that conclusion. Plans, renovation records, exposed edges at an existing opening, and targeted investigation may help; one visible section does not always represent every elevation or later addition. Have the proposal identify the wall areas covered and distinguish solid load-bearing masonry from a veneer over a framed cavity.
That distinction changes what a contractor is pricing. A closed-wall fill assumes a suitable cavity. A solid masonry retrofit instead adds a new insulation layer to one side of a mass wall, with control layers, interfaces, access, and finishes that depend on the existing construction. A wall-insulation quote that does not identify the assembly is not yet a comparable estimate.
Why a reliable price range is missing
The available solid-masonry evidence consists mainly of technical guidance and bounded studies of individual buildings, assemblies, or modeled projects. Those sources help explain why exposure, existing moisture, wall materials, indoor conditions, and detailing can matter. They do not form a current sample of comparable private-market U.S. and Canadian contractor prices.
Do not substitute a generic cavity-fill rate or an exterior insulation example from another wall type. Historical case costs also cannot be treated as a current quote: the date, location, wall area, included work, currency, and project conditions may differ. This guide therefore gives no per-square-foot estimate, total, or U.S.-to-Canadian conversion. The practical next step is to price a defined scope in the market where the work will occur.
Build the budget from complete project scopes
Before comparing totals, ask each provider to separate the work into comparable parts:
| Budget line | What the quote should identify |
|---|---|
| Assessment and design | Wall identification, condition review, exposure, design assumptions, deliverables, and any further investigation proposed |
| Water and condition corrections | The specific leaks, flashing, drainage, or masonry repairs that must be completed before insulation; identify who owns each separate trade |
| Insulation and control layers | Interior or exterior approach, area, performance target, air and moisture-control assumptions, and interfaces included |
| Access and protection | Interior demolition or exterior access, scaffolding, occupant protection, landscaping, parking, and setup |
| Openings and transitions | Windows, doors, roof edges, parapets, grade, porches, decks, service penetrations, and connections to adjacent assemblies |
| Restoration and closeout | Interior finishes or exterior appearance, trim, cladding, inspection points, records, and any justified follow-up monitoring |
The table is a quote-comparison framework, not a required package. A designer may decide that some investigation or testing is unnecessary, while another wall may need more information before a construction estimate is responsible. Ask what each proposed step is expected to resolve and whether its result could change the method, scope, or decision to proceed.
Interior insulation: include the occupied-room consequences
An interior approach may preserve the exterior facade, but it can turn a wall project into room-by-room demolition and restoration. Price protection and moving of furnishings, removal of plaster or other finishes, access around trim and services, preparation, the insulation and control layers, and replacement finishes. Ask whether paint, baseboards, window returns, flooring edges, built-ins, and electrical work are included or excluded.
Interior layers also use space. Ask the designer to show the expected change at rooms, windows, doors, and floor area, not just the nominal insulation thickness. If the home will be occupied, clarify which rooms are unavailable, how work areas are separated, how dust and debris are handled, and whether the work will be phased.
Moisture behavior is a feasibility question as well as a budget item. A National Research Council Canada study monitored one 330 mm brick wall for more than two years and reported reduced winter drying potential after that wall was insulated from the inside. The result describes that wall and exposure; it does not predict what will happen in another house. It is a reason to ask how the proposed assembly, rain exposure, indoor conditions, and existing masonry were assessed—not a universal reason to reject interior insulation.
Exterior insulation: price the facade and its interfaces
An exterior approach may avoid interior finish demolition and preserve room area, but it changes the outside of the building. The scope may involve preparation of the existing wall, attachment and control-layer decisions, new cladding or finish, and detailing at openings and edges. Added thickness can affect window and door returns, flashing, trim, roof edges, parapets, grade, porches, decks, meters, and other projections.
Ask for exterior access and protection as separate lines. Scaffolding, lift access, landscaping, neighboring property, and narrow side yards can change both feasibility and cost. The quote should also state how the new wall thickness and appearance are treated and who is responsible for each opening, roof, and base detail.
Some projects need a structural or seismic review before insulation or over-cladding is considered; that depends on the wall and location. The U.S. Department of Energy’s Building America guidance discusses this coordination for certain solid masonry walls, but it does not make a structural determination for a specific home or establish Canadian requirements. Local professionals and authorities must determine applicable reviews and permissions.
Pay for only the assessment that can change the decision
Assessment is not automatically a fixed bundle of tests. A staged approach can start with a site visit and records review. If the wall’s condition or exposure remains uncertain, a specialist may propose material testing, hygrothermal analysis, site-specific weather or rain assessment, or a limited prototype with monitoring. Each step has a cost and a purpose; a Building Science Corporation framework recommends selecting the combination for the particular situation rather than applying one package to every building.
Ask the assessor to explain:
- what is already known about the wall and what remains uncertain;
- whether water entry or visible deterioration needs correction first;
- which proposed test or model could change the design or decision;
- what the work will cost and what deliverable you will receive;
- what result would support proceeding, changing the scope, or deferring.
One monitored wall study or one historic-building case cannot establish a universal test, monitoring interval, or safe insulation system. Do not accept a testing package merely because it appears in another project’s report. Monitoring may be appropriate when a project has a specific unresolved risk and a professional can explain how the results will be interpreted; it is not a standard extra that every homeowner must buy.
Compare equivalent interior and exterior proposals
Ask for an interior proposal and an exterior proposal only if both are plausible for the home. Give each provider the same wall area, known condition information, desired outcome, and project boundaries. Then compare whether each price includes the same level of assessment, water correction, access, openings, restoration, taxes, and closeout. A total that excludes finish work cannot fairly be compared with one that includes it.
For each quote, record the date, local currency, wall area, included elevations, assumptions, exclusions, allowances, and change-order conditions. Separate the cost of repairing an existing leak or damaged masonry from the insulation decision, even when the work must be sequenced together. If the work is already part of a larger renovation, identify which demolition, access, or restoration is already in that project so it is not counted twice.
Ask how concealed conditions will be handled. A quote can state what happens if the wall differs from the assumed construction, water entry is found, an opening detail cannot be used, or required approval is unavailable. A contingency should be tied to an identified uncertainty; it should not hide an undefined scope.
When phasing or deferring makes sense
It may be reasonable to pause the insulation decision when the wall type is unconfirmed, an active water source remains, condition findings could change the method, or the proposed design does not yet show openings and transitions. That is different from ignoring a leak or continuing deterioration: price the necessary repair under its proper scope and ask when the insulation decision can be revisited.
Phasing can also separate the initial assessment from a later construction decision. A professional may recommend repairing a water-management defect first, gathering more information, or waiting for an already-planned interior or exterior renovation that changes access. Ask what condition or project milestone should trigger the next review. If the answer is simply “wait,” clarify what should be watched and who should reassess it.
In a shared building, confirm who may authorize work on the wall and how common-property costs are allocated before comparing owner-paid estimates. If preservation status, structural concerns, or hazardous materials affect the project, those are specialist decisions with separate scopes. An insulation quote should not silently absorb them.
Keep U.S. and Canadian estimates separate
Labor markets, currencies, code adoption, climate, permitting, professional availability, and construction practices vary within both countries. Obtain local advice and proposals in the currency of the work. Do not convert a U.S. project example into a Canadian estimate or treat a rule from one state or province as universal.
The useful output of this comparison may be a clear assessment proposal rather than an insulation contract. Proceed when the wall is identified, the major moisture and structural questions have a responsible path, and the complete scope is visible. If those conditions are not met, the budget should show what it costs to resolve the uncertainty before committing to a retrofit.
Key points
- Verify solid load-bearing masonry before using any price or method comparison.
- No comparable current U.S. and Canadian installed-price range is established here, so no dollar estimate is presented.
- Compare full interior and exterior scopes, including investigation, water corrections, access, openings, disruption, and restoration.
- Ask what each assessment or monitoring step will decide; no universal test package applies to every wall.
- Keep the option to phase or defer when the wall’s condition or design remains uncertain.