
An old house can remain uncomfortably hot indoors after the outdoor temperature drops. Thick walls, sun-exposed rooms, limited shade, closed or difficult-to-open windows, and cooling equipment that does not serve the rooms people use can all affect the problem. The first cost decision is not which appliance to buy. It is what conditions the project needs to change, which original features should remain, and what work those choices require.
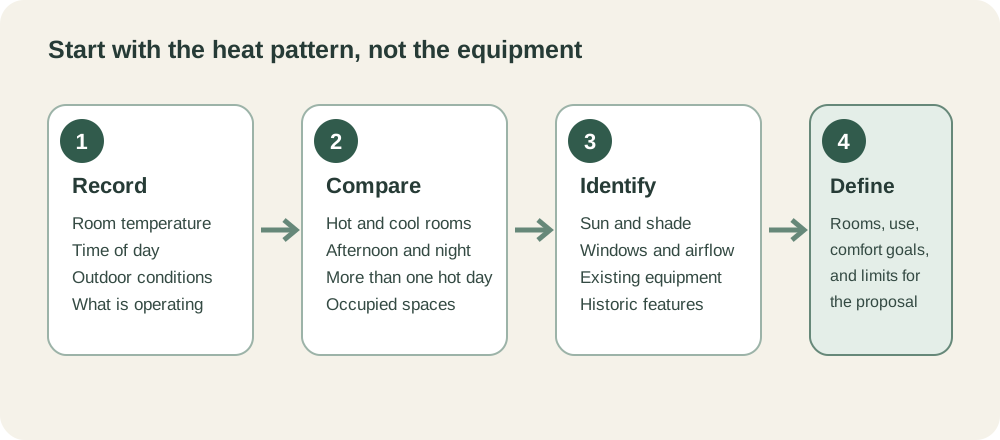
Establish where and when the heat builds
Start with the rooms people occupy, especially bedrooms and spaces used during the hottest part of the day. Note how temperatures change from afternoon into evening and overnight during more than one hot day. Outdoor weather alone does not tell you how quickly a particular house gains or releases heat. A simple written log of room, time, indoor reading, shade or blind position, window position, and cooling equipment in use can reveal patterns that a single visit may miss.
Record the features that could explain those patterns: window orientation, direct sun, existing awnings or shutters, nearby shade, attic or roof exposure, room location, and whether air can move between rooms. Also note comfort complaints, noise, humidity concerns, drafts, and rooms that remain hot while others cool. This information gives a building or HVAC professional a more useful starting point than “the house needs air conditioning.”
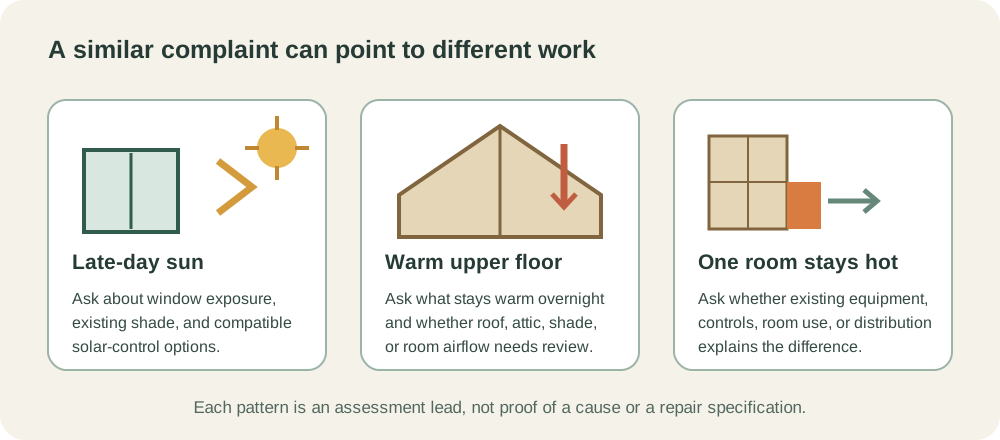
The pattern points toward different questions. A west-facing room that overheats late in the day may call for a closer look at sun through its windows; a top-floor room that stays warm overnight raises a different roof, attic, or heat-release question; and one persistently warm room beside cool rooms may need an assessment of system distribution. These are clues for investigation, not a remote diagnosis.
Health concerns change the priority. Health Canada recommends an upper indoor-temperature limit of 26°C to reduce health risks for adults aged 60 and older. It describes this as a health-protective action level, not a comfort target or building-code requirement, and says it may not protect every older adult. The guidance is Canadian and does not diagnose an individual. Follow current local public-health or clinical advice for a person at risk; do not wait for a renovation project to resolve an immediate health concern.
Compare measures in a useful order
The right response may combine several measures. Begin with existing features and maintenance, then evaluate changes that affect the building, and compare active cooling where the needed outcome cannot be met otherwise. That sequence is a way to organize investigation and quotes, not a universal rule that passive measures must always come first.
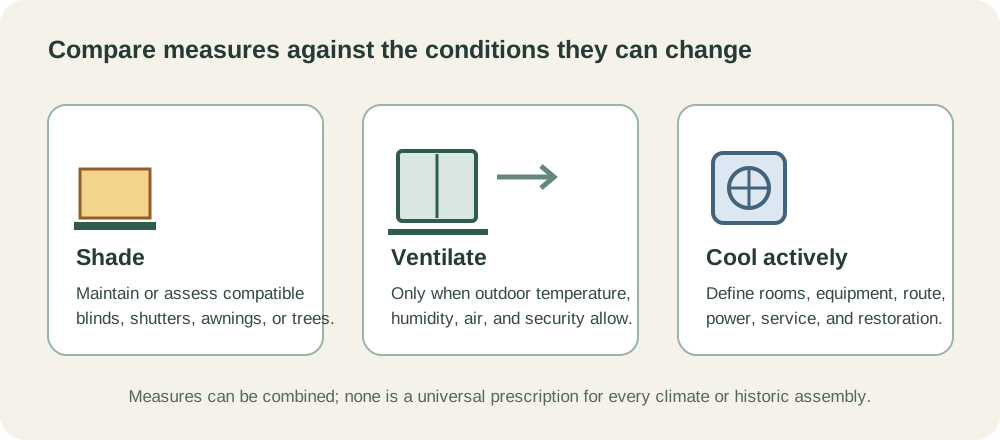
Shading and solar control. Repairing or using existing blinds, shutters, awnings, and trees may reduce sun entering a room. The National Park Service recommends maintaining existing shade and considering additions that fit the building’s history and design. New exterior awnings, planting, or window changes can involve design, site work, façade visibility, maintenance, or local review. A measure that looks inexpensive as a product can require more work to install compatibly.
Ventilation. Nighttime air can help cool a house and its interior mass when nights are cooler and the air is suitable. The result depends on climate, wind, humidity, building layout, operable openings, security, and outdoor air quality. Ventilation may be ineffective in hot, humid conditions; it is not a general substitute for cooling equipment. Altering fixed historic windows or adding roof ventilation can affect significant fabric and may need careful assessment.
Active cooling. Existing central equipment, room units, or a new heat pump may be options, but their cost depends on the rooms served, equipment, electrical capacity, installation route, controls, condensate handling, exterior placement, and finish repair. A room unit may avoid some ductwork but still change a window, require a safe electrical supply, and affect the exterior appearance. A ducted or ductless system raises different routing, service, noise, and visibility questions. The historic HVAC guide covers system placement and installation scope.
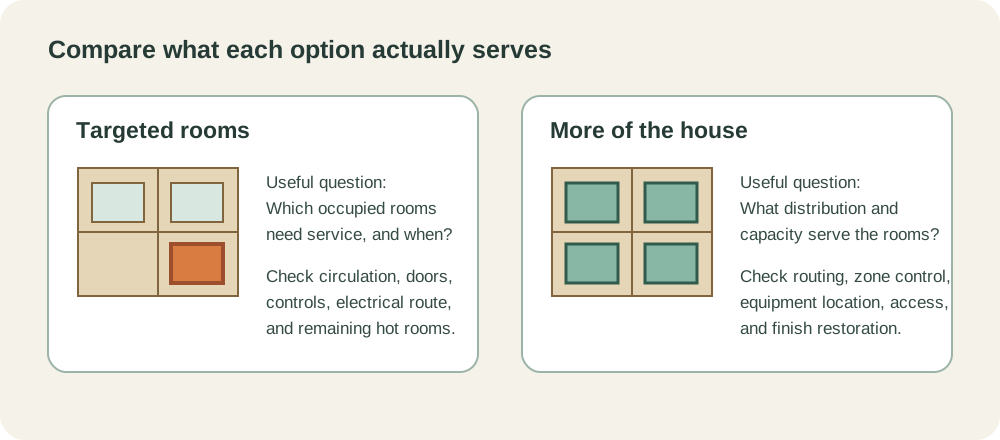
Decide whether to cool selected rooms or more of the house
Whole-house cooling is not the only scope to compare. A targeted room may be worth evaluating when a small number of occupied spaces drive the need, but it does not establish that the rest of the house will remain safe or comfortable. Ask a qualified designer to state the rooms and conditions the proposal addresses, what areas are excluded, how doors or circulation affect performance, and what the system can do during a power interruption.
Recent California modeling has tested designated cool rooms and combinations of passive and low-power measures. The modeled results differ by package and scenario; one lower-power combination was still insufficient for thermal safety during an extended outage. A separate Los Angeles model evaluated cooling and envelope changes across a representative housing stock. These studies show why the scenario matters, but neither is a measured result or price estimate for an individual historic home in the United States or Canada. For hazard-specific outage planning, see historic-home resilience.
Protect historic features while defining the work
Historic significance and indoor heat are separate questions that need a coordinated answer. List the features the owner wants to retain, such as original windows, shutters, plaster, trim, masonry, or a visible façade. Then ask a preservation professional and the relevant technical designer to evaluate the proposed work against those priorities. Federal preservation guidance can help identify questions, but it does not decide local approvals for a private property.
Avoid assuming that replacing windows is the first cooling upgrade. The historic-window decision guide compares repair, storms, and replacement. A broader assessment may instead identify shade, controls, equipment operation, or a limited cooling zone as the more relevant question. Conversely, where active cooling is necessary, a desire to avoid visible equipment does not remove the need to design for electrical capacity, drainage, safe operation, or service access.
Also consider what happens in the heating season and during damp weather. A change that blocks ventilation, alters wall drying, or moves moisture into a traditional assembly may trade one problem for another. A building-science professional can identify where an assembly-specific analysis is warranted. Do not select insulation, coatings, window film, or a ventilation strategy solely from a general checklist.
Build the project estimate from complete scopes
Available research does not establish a representative installed-cost range for cooling a historic house across U.S. and Canadian markets. A broad national figure would hide differences in climate, building layout, existing systems, labor, electrical work, and preservation review. Request dated local proposals and compare the work each price includes.
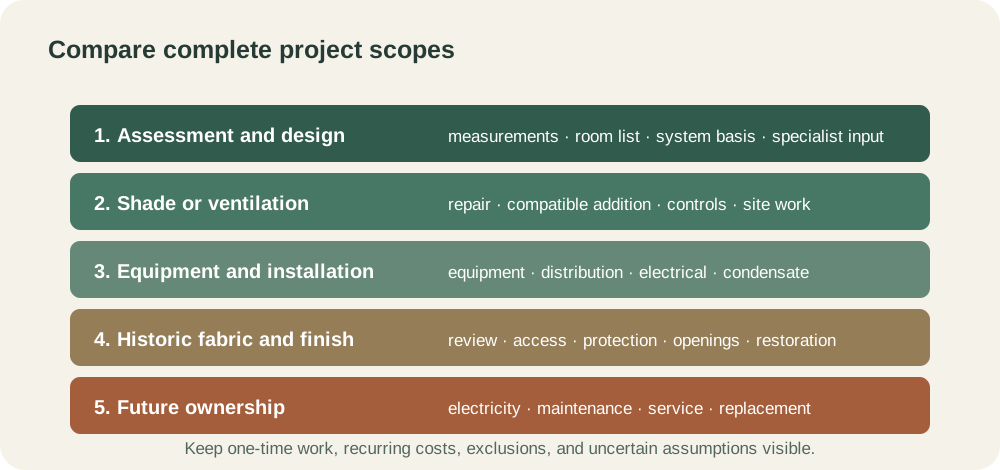
Ask bidders to price the same defined outcome and room list. A useful proposal separates:
- assessment, measurements, system design, and any specialist review;
- repair or installation of shade, controls, or ventilation features;
- cooling equipment, distribution, electrical work, condensate, and controls;
- access, protection, openings, temporary removal, and finish restoration;
- permits or heritage review where the actual property requires them;
- commissioning, service access, routine maintenance, and expected operating assumptions.
For each option, record the rooms served, the expected operating conditions, visible changes, features affected, work excluded, and assumptions that could change the price. If a proposal relies on a particular load calculation, room use, or existing electrical condition, ask that basis to be stated. A low equipment price is not comparable to a complete installed scope when the route, electrical work, approvals, or plaster repair is omitted.
Keep the one-time project price separate from recurring electricity, maintenance, and eventual equipment replacement. Cooling costs depend on local utility rates, climate, runtime, equipment performance, and the rooms served. A rebate or assistance program, if available, is a separate eligibility and timing question; do not subtract an unconfirmed benefit from the project budget. Local utility and public-health resources may help with immediate heat response, but programs and availability vary by place and date.
Make the next decision explicit
Before approving work, be able to answer four questions: which rooms and occupants need relief; which building conditions are contributing; which historic features or approvals affect the available options; and what each quote includes through finish restoration and future operation. If those answers remain uncertain, price a focused assessment or test phase before committing to a larger installation.
The goal is not to make every old house perform like a new one. It is to choose a cooling scope that addresses the actual heat pattern, fits the property’s conditions, and makes the full cost and remaining limitations visible before work begins.