
The soffit is the underside of an eave or overhang; the fascia is trim at the roof edge. A repair may be local, but rot, pests, poor drainage, gutter overflow, or a roof leak can make the cause more important than the trim.
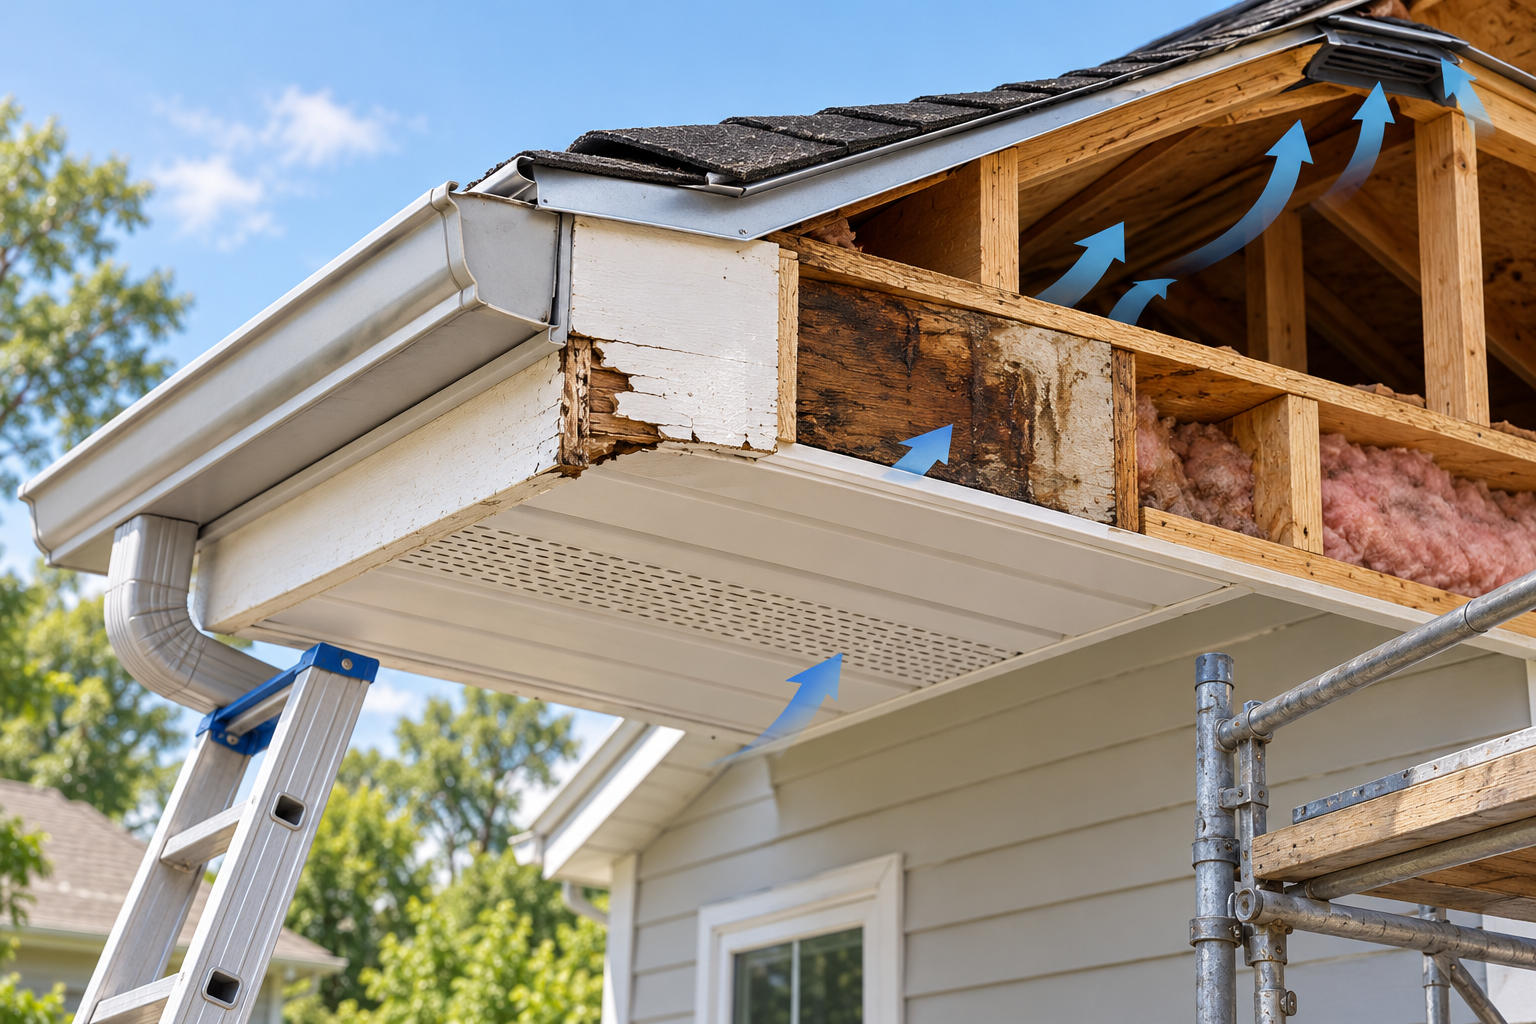
Cost drivers include material, local patch versus a full run, height and roof pitch, vents, corners, returns, lights, rot behind the visible trim, gutters, drip edge, flashing, painting, disposal, and access. Ask for the material, measured run, venting details, access method, and finish.
Two Homewyse U.S.-oriented models help frame separate replacement tasks. Its May 2026 fascia model gives $8.53–$13.02 per linear foot for basic wood-board installation in favorable conditions. A January 2026 example gives $368.27–$520 for a 400-square-foot soffit-replacement input with economy material and medium-cost labor. The soffit figure is a specific estimator scenario, not a per-square-foot market rate or a full eave repair; neither model includes hidden framing, roof or gutter corrections, or a Canadian price.
Visible fascia rot often reflects a roof-edge, gutter, flashing, or runoff problem. Replacing trim without correcting the water source can repeat the repair. Do not close ventilation paths simply because they look like gaps.
The evidence does not establish a dependable national soffit/fascia price or Canadian benchmark. Use a local quote with separate lines for trim, hidden damage, access, and roof or gutter work.
Repair can fit a localized defect with sound adjacent material. Replacement may be more coherent when long runs are deteriorated, matching is poor, access is already set up, or repeated patches no longer protect the edge.
Trace runoff and ventilation before closing the eave
Ask what caused the visible deterioration: gutter overflow, leaking roof edge, ice or wind exposure, pest entry, or persistently wet wood. The estimate should identify whether the repair includes gutter removal and reinstallation, drip edge or flashing, roof work, and replacement of backing behind the fascia. Where soffit ventilation is part of the assembly, confirm how the proposed material preserves the intended vent area and does not block airflow. Do not treat every gap as a defect to seal.
Clarify whether material is wood, metal, vinyl, or another product, and specify vented panels, solid panels, fascia profile, finish, and color. Long continuous runs may be easier to match if replaced together, while a local repair can preserve sound material. Ask for prices for both boundaries when appearance or access makes the choice uncertain.
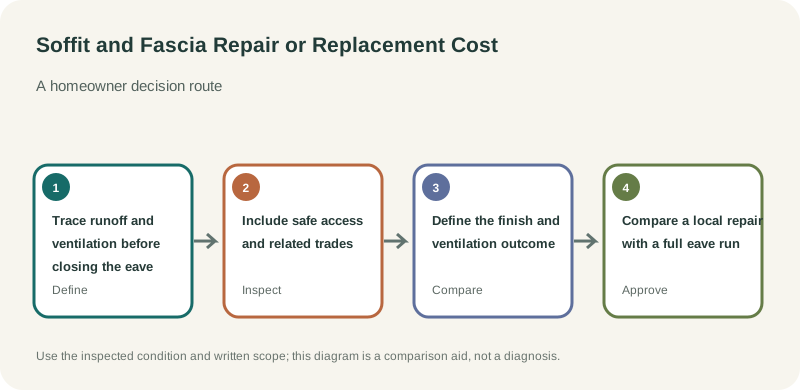
Include safe access and related trades
Height, roof pitch, landscaping, porch roofs, and proximity to electrical service affect setup. Ask whether ladder, scaffold, or lift costs are included and who handles any electrical equipment that needs to be moved. If the roof edge or gutter system is the source, coordinate the work so the new trim is not installed before the water path is corrected.
For concealed rot, agree on photographs and unit rates before the work starts. A complete estimate should separate trim, backing, roof or gutter corrections, painting, disposal, and cleanup, and state how the crew will protect the roof edge from rain while materials are removed.
Define the finish and ventilation outcome
A quote should show whether soffit is vented or solid and how new panels connect to existing attic or roof ventilation. Ask for the product details and the proposed vent area rather than relying on appearance alone. Fascia and soffit may need different materials or finish systems. Confirm whether priming and painting, prefinished panels, corners, returns, and transition pieces are included.
If existing wood is being covered with metal or vinyl, ask how the old substrate is checked and attached. Covering rot can conceal continuing decay and make later inspection difficult. Define whether the crew will remove damaged boards, treat or replace backing, and document the condition before covering it. If pests are present, coordinate with the appropriate specialist and include exclusion work separately.
Compare a local repair with a full eave run
A small repair avoids replacing sound components but may leave a patch that is difficult to match. A full run may take advantage of one access setup and provide consistent appearance, yet could also expose more concealed roof-edge work. Request both options when feasible and compare the price for gutters, drip edge, roof covering, fascia, soffit, and paint as separate components. This will show whether the wider option is driven by necessity, appearance, or access efficiency.
Compare planned replacement with emergency repair
If a storm or leak has opened the eave, temporary protection may be needed before the permanent trim scope is known. Ask the contractor to separate urgent closure from replacement of the full run, repainting, and gutter work. If the roof is near replacement, coordinate timing so the same fascia or drip-edge area is not disturbed twice. A planned project can include broader matching; an emergency invoice should state exactly what temporary measure was installed and when it should be revisited.
Trace the roof edge before pricing a finish
Soffit and fascia are visible parts of the eave, but the cause of deterioration may be above them. Gutter overflow, a leaking roof edge, damaged drip edge, ice or wind exposure, and poor runoff can wet the backing repeatedly. Ask the contractor to inspect the gutter, roof edge, fascia board, soffit, and accessible backing together. A quote that replaces the face while leaving a known water source unchanged may produce another repair.
Soffit can also be part of an attic ventilation path. Ask whether the existing assembly is vented, how the replacement preserves the intended configuration, and whether the proposed openings are compatible with the roof system. Do not let a crew cover vents or create new ones without a clear basis. If attic ventilation or moisture behavior is the main concern, coordinate with an appropriate roofing or building-envelope professional.
Compare localized repair, full run, and coordinated roof work
A localized repair can suit a single damaged corner with sound adjacent boards. A longer run may be more practical when rot is spread along the eave, matching is difficult, or scaffold is already needed. A roof or gutter project may be the right time to replace fascia and drip edge together. Request each option with separate lines for soffit, fascia, gutters, flashing, roof work, backing, paint, and access. This shows whether a larger boundary is required, visually preferred, or simply more efficient while equipment is on site.
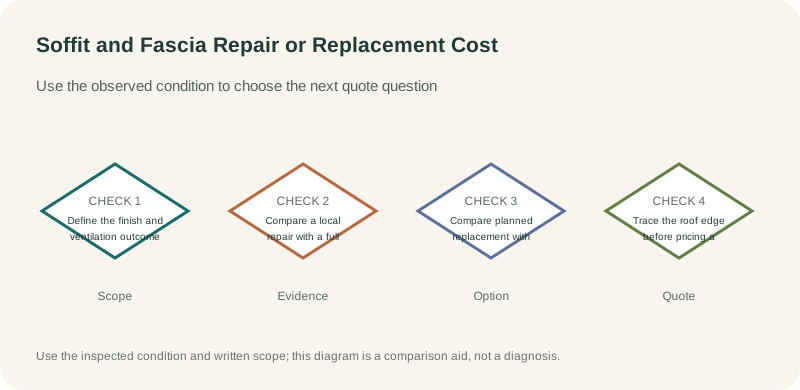
Check safety, finish, and closeout
Height, pitch, porch roofs, landscaping, and electrical service affect safe access and labor. Ask who moves lights or wiring and whether qualified trades are included. The estimate should identify material, vented or solid panels, profile, color, finish, disposal, temporary weather protection, and repair of concealed wood. Agree how extra rot will be documented and approved before the new panels cover it.
After work, retain photographs of the exposed eave, ventilation details, and roof-edge transitions, plus product information. A closeout record helps future maintenance distinguish a new trim installation from a recurring roof or gutter problem. Current evidence does not establish a dependable national or Canadian price range; local measured bids are needed for this combination of access and roof-edge conditions.
Understand how each trade may price the eave
Roofers may include fascia and drip-edge work as part of a roof estimate; siding or trim contractors may quote soffit and fascia by measured run; gutter installers may price removal and reinstallation separately. These scopes can overlap. Ask each provider to show where their work starts and stops and who owns the finished connection. A coordinated proposal can reduce duplicated setup, but only if the written scope assigns the roof, gutter, trim, and ventilation details clearly.
Before comparing totals, record the lengths of the eaves and rake edges, corners, returns, vented sections, and damaged locations. Identify the number of stories and roof pitches where access differs. Ask if pricing is by linear foot, panel area, or a fixed project and what the unit includes. A nominal per-foot number may exclude corner pieces, backing repair, lift, paint, or gutter handling.
Use the inspection to avoid repeat work
Ask the contractor to photograph the roof edge and backing before replacement, especially where water staining or rot is present. Note whether the source was corrected, such as a gutter overflow, roof leak, or flashing defect, and what remains unresolved. If no source is identified, a fresh fascia board may be at risk of repeating the failure. Keep the replacement product and vent detail for future inspection.
The available evidence contains no dependable national or Canadian price survey for this combined scope. A local measured estimate is required; compare its access, material, roof coordination, and hidden-work assumptions rather than trying to apply a generic rate to the house.