
Full siding replacement is priced as a wall project, not simply as a pile of new panels. A useful quote makes measurement, removal, wall preparation, accessories, access, and exclusions visible.
A broad planning benchmark
A 2026 specialist U.S. comparison reports about $8,000 to $30,000 for national siding replacement, with a $19,000 average. It gives a 2,000-square-foot example average of $12,252 for vinyl. These are dated U.S. observations based on the source’s assumptions, not a Canadian schedule or a promise for a particular wall area.
A separate Canadian market signal
HomeStars’ Canadian guide, updated August 21, 2026, lists a CAD $10,000–$35,000 range for replacing siding on a “typical home” and CAD $4.80–$11.50 per square foot for vinyl. These are the publisher’s source-specific observations. The guide does not explain the typical home’s dimensions, how the square-foot basis was normalized, or how regional prices were weighted. Treat the figures as a Canadian quote-planning signal rather than a national estimator or a directly comparable counterpart to the U.S. examples above.
For a real project, first ask the contractor to state whether the measured quantity is exterior wall area, siding coverage, or another basis. The page’s broad typical-home total cannot be scaled reliably from interior floor area alone. It also should not be blended with U.S. dollars, converted by exchange rate, or treated as a guaranteed Canadian quote. A local proposal tied to the home’s elevations and work scope remains more useful than a generic national figure.
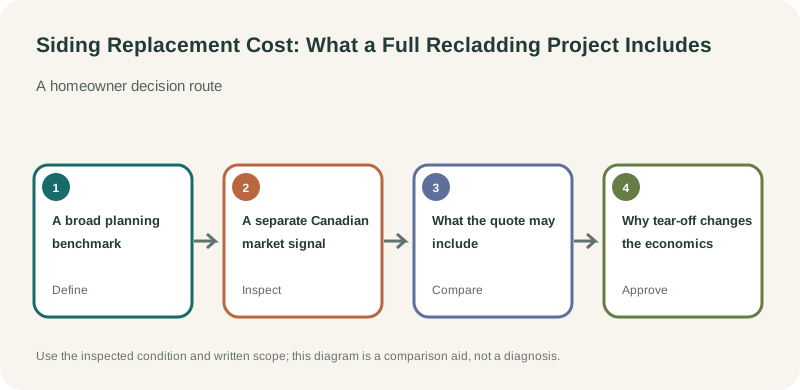
What the quote may include
- measured exterior-wall or siding area, with openings treated consistently;
- the product, profile, color, trim, and accessories;
- installation labor;
- tear-off, loading, haul-away, and disposal;
- flashing, water-resistive layers, and transition details;
- corners, starter strips, channels, vents, penetrations, and trim;
- scaffolding, lifts, protection, cleanup, and restoration.
The exact boundary differs by system. Stucco and masonry may use lath, mortar, support, drainage, or bond-break details instead of siding accessories.
Why tear-off changes the economics
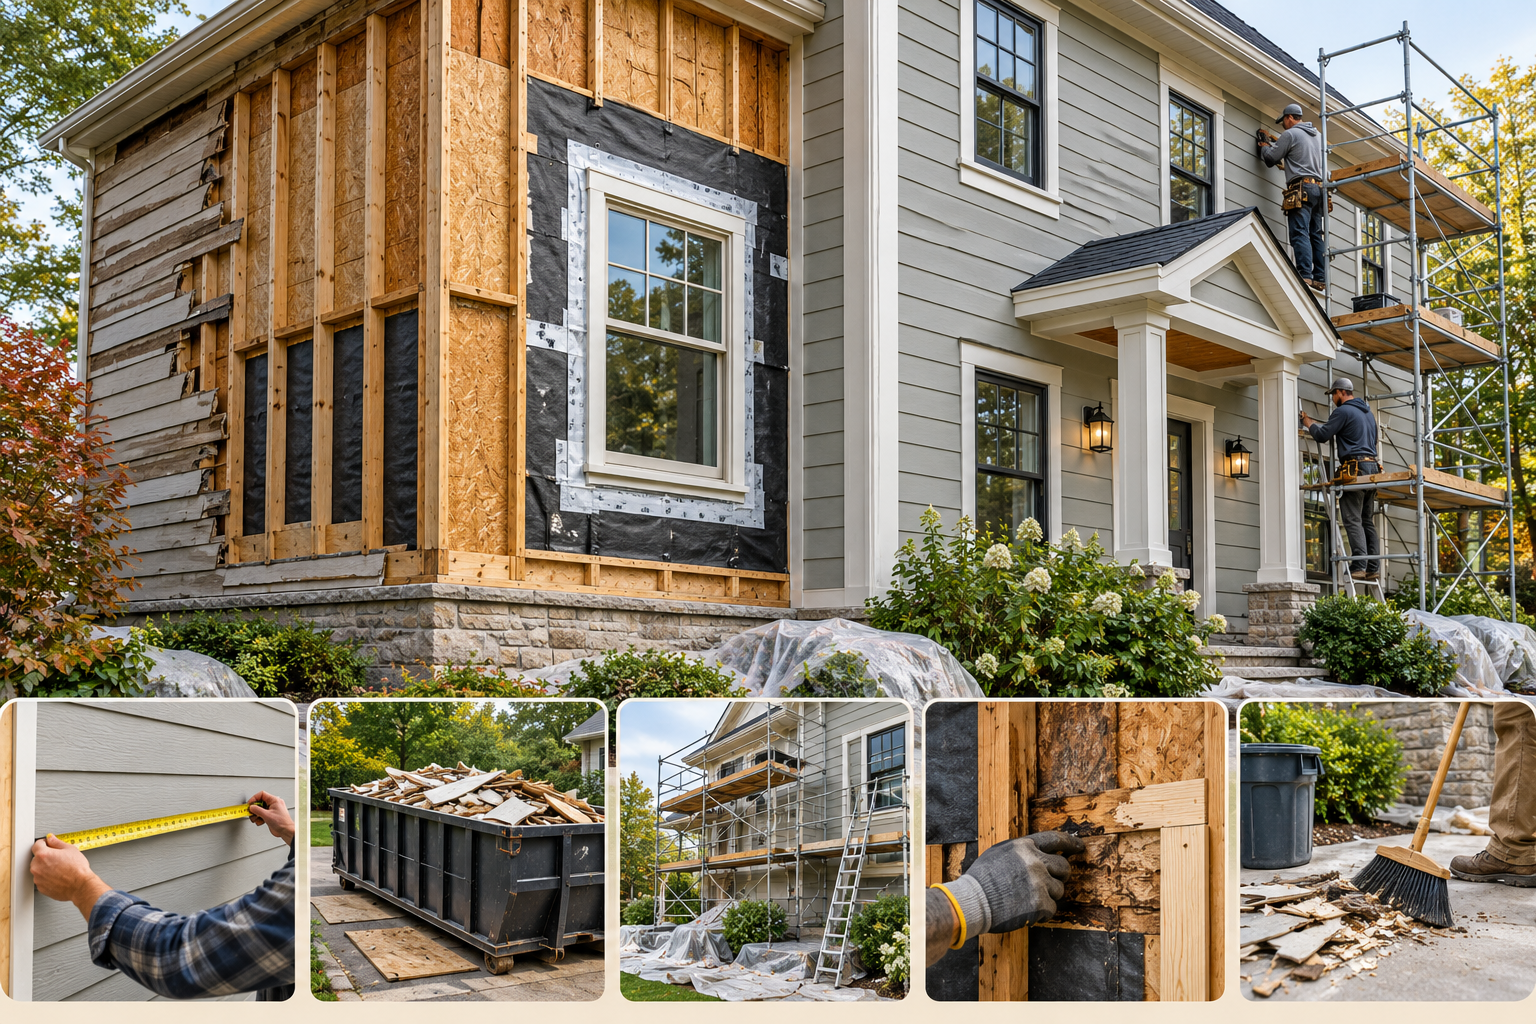
Removal creates an inspection opportunity. A contractor may find sound sheathing, failed flashing, wet materials, rot, insect damage, or an incompatible prior repair. None is universal. The proposal should explain whether concealed conditions are handled by allowance, unit rate, time and materials, or separate authorization.
An overcladding option may reduce demolition but hide the wall, add thickness, and change window, door, and trim transitions. Compare it with remove old siding or install new siding over it.
Compare bids
Use the same wall-area assumptions, product, trim, tear-off, disposal, flashing, drainage, substrate repair, access, permits, taxes, cleanup, and change-order rules. Canadian quotes should use Canadian market conditions rather than a converted U.S. estimate. If recurring moisture is the real problem, price diagnosis before a cosmetic replacement.
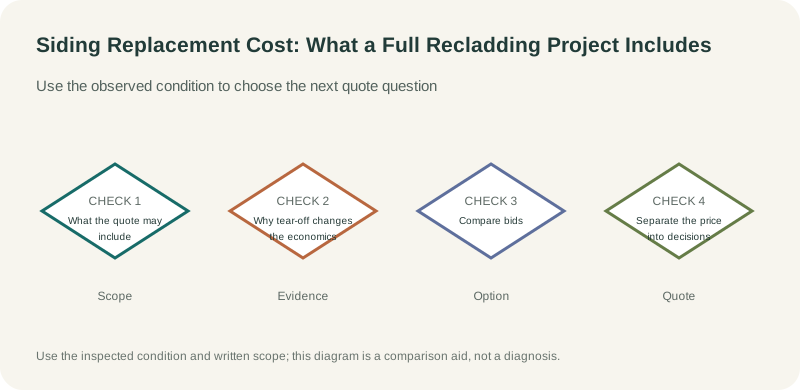
Separate the price into decisions
A replacement proposal is easier to review when it separates the work that is already known from work that can only be confirmed after the wall is opened. The known scope may include measured wall area, selected product, trim, ordinary installation, planned removal, disposal, staging, and cleanup. A separate allowance may address sheathing or framing that cannot be inspected until tear-off. That allowance should identify the trigger, pricing basis, and approval process; it should not imply that concealed damage is present.
Ask how openings, corners, roof edges, decks, lights, hose connections, vents, and other penetrations are handled. They create more measuring and finishing than a flat elevation, and some transitions involve another trade. The quote should say who restores disturbed trim or adjacent roofing and whether those costs are included. If the replacement changes wall thickness, request a written explanation of how the contractor will handle windows, doors, and other edges.
Why two full-replacement bids can differ
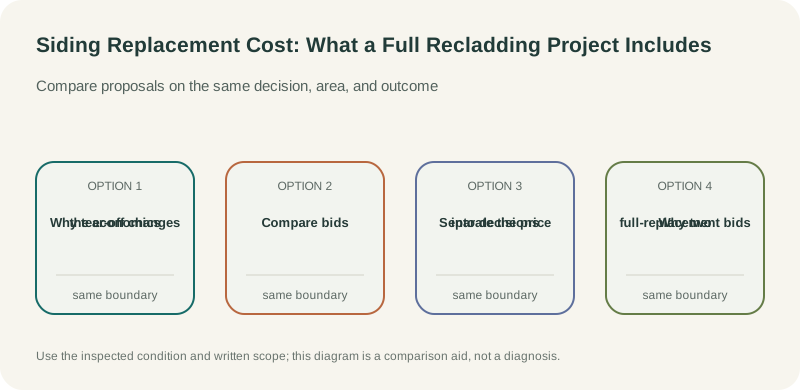
Two contractors may use different measurements, products, removal assumptions, or access plans while describing both jobs as “full replacement.” One may quote a simple elevation with limited trim; another may include detailed corners, multiple stories, difficult staging, or a broader preparation scope. Neither total is meaningful until those differences are visible.
Compare the same elevations and openings, confirm whether the area is exterior wall surface or another quantity, and make each contractor state what “complete” means. Ask whether labor, material delivery, temporary protection, disposal, permit allowances, flashing work, and finish restoration are included. If one bid is much lower, ask what task it omits before assuming the price is a bargain. If it is much higher, ask which additional scope or product explains the difference.
Plan for the tear-off decision
Removal can expose the wall and allow inspection, but it also adds labor, disposal, and the possibility of repair. An overcladding proposal may reduce tear-off while changing thickness and leaving prior layers in place. Compare those options using the same written description of the existing wall and the same transition details. If the proposals assume different existing conditions, ask what inspection or documentation supports each assumption.
A useful change-order process identifies the newly observed condition, shows its location, prices the added work, and gives the homeowner a chance to approve it before the work proceeds when circumstances allow. For an urgent condition, ask the contractor to document the reason immediate stabilization is needed and separate that work from later reconstruction.
A practical bid review
Before choosing a contractor, check whether each proposal identifies:
- the measured elevations, openings, and product;
- removal, haul-away, and disposal;
- trim, accessories, flashing, and other transitions;
- staging and protection of landscaping or nearby surfaces;
- the boundary between included preparation and concealed repairs;
- allowance rates and written change-order approval;
- cleanup, taxes, warranty terms, and exclusions.
This comparison does not select the material or diagnose a wet wall. It makes clear what each contractor has agreed to deliver. If moisture, rot, or repeated leakage is central to the project, ask for the diagnostic scope and its cost separately so a cosmetic replacement is not mistaken for a confirmed water-management repair.
Read the allowance schedule before signing
An allowance is a placeholder, not a promise that the work will fit its amount. Ask the contractor to identify each allowance, the quantity assumed, the unit used, and how a change is approved. Sheathing, trim, flashing, insulation, and specialty profiles are common places where an estimate may rely on an assumed quantity because the wall is concealed. A fair estimate can use an allowance; it should make the uncertainty visible and explain how the final charge will be measured.
Ask whether the contract describes the sequence for opening the wall, photographing concealed damage, notifying you, and protecting the house while a decision is pending. The procedure matters because hidden rot can require prompt action before the wall is closed, while optional upgrades can wait for an agreed price. Clarify who decides whether material is damaged, what documentation you receive, and whether labor, materials, markup, and inspection are priced separately.
Plan for transitions and finish work
A re-clad job meets windows, doors, roof edges, decks, meters, lights, hose bibbs, vents, and other penetrations. Those transitions can require trim removal, extensions, new flashings, moving accessories, or work by another trade. A quote that prices only the broad wall field may leave these details unresolved. Walk the elevations with the bidder and mark what happens at each unusual condition, especially where cladding meets a roof, masonry, a porch, or a different wall system.
Confirm how the crew will handle temporary weather protection, daily cleanup, access to entrances, and damage to planting or hardscape. Ask when the walls will be open and what happens if weather interrupts the work. These are practical scope questions, but they also affect labor and schedule; they should not be confused with a guarantee that concealed conditions will not exist.
Compare the contract, not just the total
Before choosing, check that the written proposal identifies product and profile, color, installation instructions, removal assumptions, disposal, flashing and water-management details, included repairs, exclusions, change-order process, payment schedule, and workmanship warranty. Verify product warranties directly and read their conditions; a warranty does not replace a sound installation or establish that a contractor’s price is reasonable. If bids differ sharply, ask each contractor to explain the difference against the same scope rather than averaging incompatible totals.
Use allowances without losing control of the budget
For each allowance, request an assumed quantity and a unit price for material and labor. Ask whether the stated amount is before or after overhead, tax, and disposal, and whether unused funds are credited. Some contracts combine allowances with a markup or management fee; make that visible before work begins. If an allowance is likely to change substantially when the wall opens, request a range of possible outcomes tied to specific findings instead of one unbounded contingency.
It is reasonable for a contractor to identify unknown sheathing conditions before tear-off. The decision process is what protects the comparison: photograph the condition, show the repair location, provide a priced change order, and wait for written authorization when safe to do so. Keep emergency weatherproofing separate if an exposed wall cannot wait for a full estimate.
Check the final invoice against the scope
When the project ends, compare actual quantities, approved changes, and allowance credits with the contract. Ask for a record of repairs completed behind the siding and product quantities installed. Save color, profile, flashing, and workmanship documents, along with photos of concealed details. A clear closeout record can lower the time and uncertainty involved in the next repair or sale-related inspection.