
Fiber-cement replacement is a material-and-labor project. Board weight, cutting and handling, trim, finish, access, tear-off, and the selected product’s installation details all affect the installed cost.
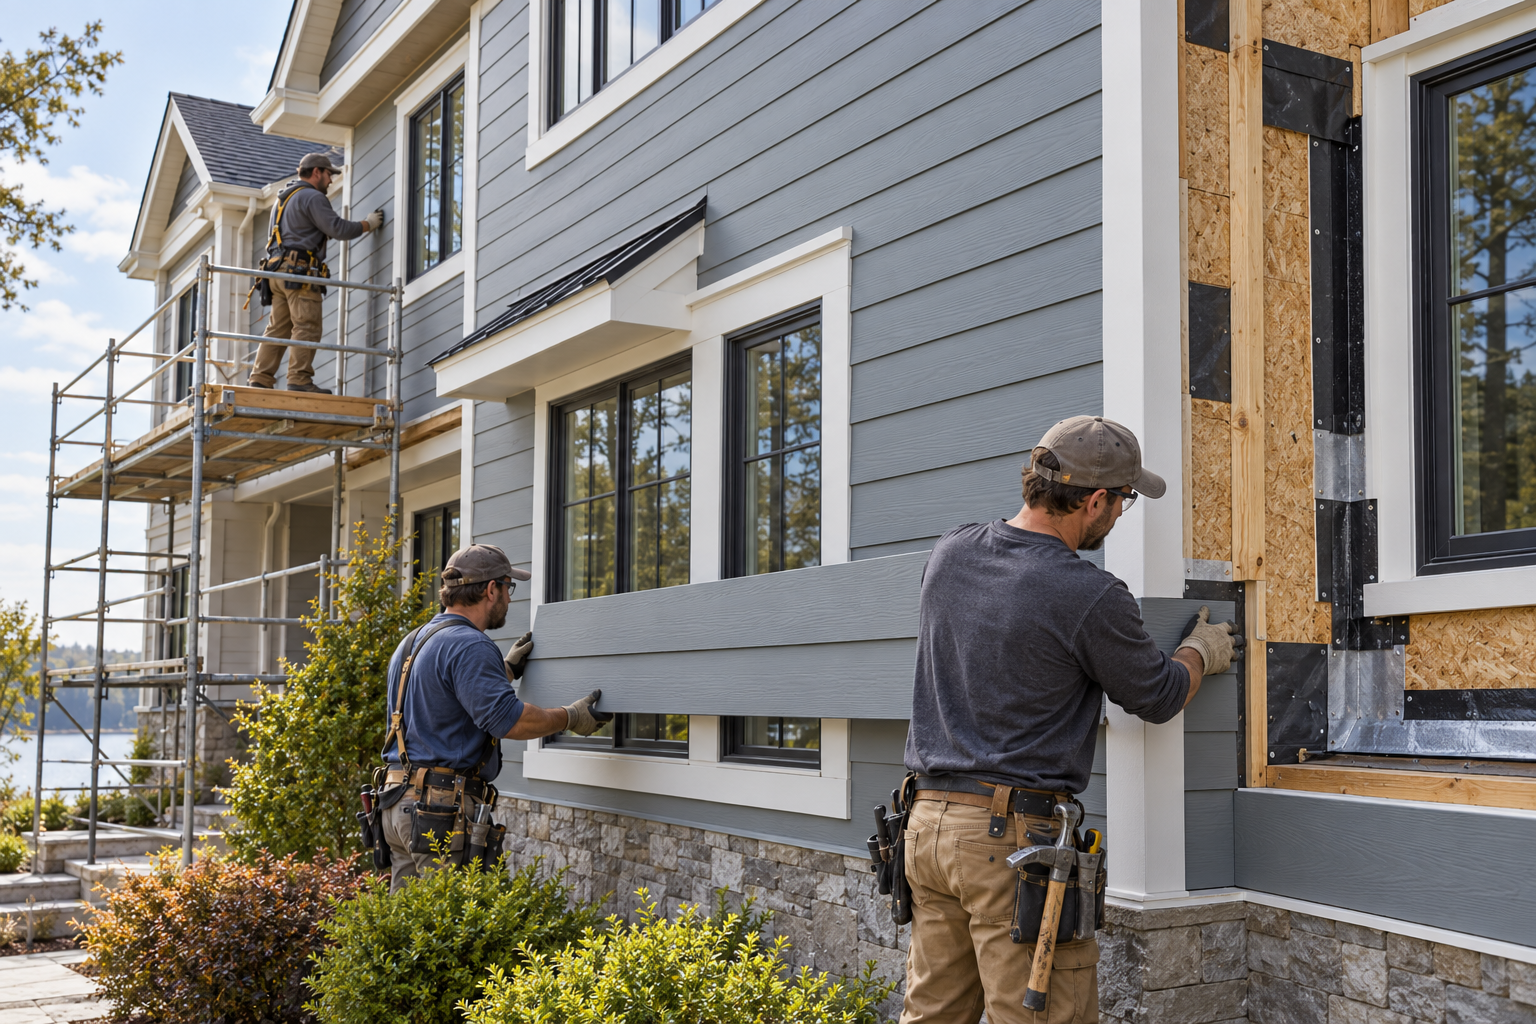
Specialist U.S. research identifies fiber cement as a product requiring skilled installation and notes that material choice and handling affect price. It is a market signal, not a Canadian schedule or a specification for every brand.
Homewyse’s September 2026 U.S.-oriented model gives $9.32–$15.28 per square foot for basic mid-range horizontal lap siding with a factory coating. The modeled scope assumes favorable conditions; removal is an optional separate task, and taxes, permits, inspections, hazardous-material work, and general-contractor markup are outside the estimate. It is one calculator model, not a bid distribution or a price for every fiber-cement product.
Separate the quote
Ask for lines covering:
- the exact siding, shingle, or panel product;
- factory or field finish;
- trim, corners, starter details, vents, and accessories;
- cutting, handling, fastening, and detailing;
- removal and disposal;
- flashing, water-resistive layers, and wall preparation;
- scaffolding, lifts, and protection;
- painting or touch-up.
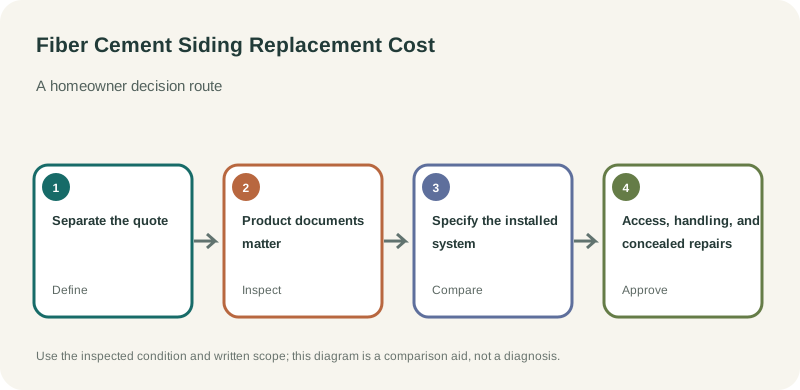
Product documents matter
Fiber-cement products are not interchangeable. Manufacturer project-planning material directs installers to product-specific technical documents. Clearances, flashing, fasteners, substrate, regional availability, and warranty conditions must come from the exact product and current local requirements.
Removing old cladding may expose wet sheathing, rot, failed flashing, or framing damage. These are contingencies, not automatic surcharges. Ask how they are priced and authorized.
Compare bids using the same product, wall measurement, trim, tear-off, disposal, preparation, access, taxes, and change-order terms. Use fiber-cement siding repair cost for localized damage.
Specify the installed system
Ask the proposal to identify the exact board or panel product, thickness, texture, exposure, finish, and trim components. Fiber-cement products are not interchangeable by name alone; manufacturer instructions govern fastening, joint treatment, clearances, and compatible coatings. Confirm which accessories are included at corners, windows, doors, soffits, and dissimilar materials. If the estimate uses a generic allowance, ask what product and quantity it represents before comparing totals.
Replacement can also involve finish work that is easy to miss in a headline price. Determine whether boards arrive primed or factory finished, whether field cuts receive required treatment, how joints are handled, and whether the quoted coating includes primer and finish coats. Clarify whether paint preparation for retained trim is included or separately priced. A written finish specification makes later touch-up more predictable and reduces the chance that two bids assume different products.
Access, handling, and concealed repairs
Board weight, cutting, fastening, and work at upper elevations affect labor and setup. Ask how the crew will protect occupants and nearby areas from dust during cutting, and whether local work practices and product instructions are being followed. Establish how debris and offcuts are collected and disposed of. On a removal project, agree how sheathing, flashing, and opening details will be inspected and photographed before new boards cover them.
Set a written allowance or unit price for common concealed repairs, but do not let an allowance stand in for a defined approval process. The contract should say who documents the condition, how you are notified, and whether you may review the proposed repair and cost. Check that repair work includes the water-management layer and transitions that caused or contributed to damage, not just replacement of the visible board.
Account for elevation and trim complexity
Estimate each elevation separately if access, opening count, or trim differs. A tall wall with dormers or a porch roof may require more setup and cutting than a broad, unobstructed wall with the same area. Ask whether window and door casing, corner boards, frieze boards, fascia connections, and soffit edges are included. Confirm whether the contractor will use matching system accessories or fabricate transitions and what finish will be applied at field cuts.
If a homeowner association or local historic review applies, confirm sample and color approval before ordering. Product availability and custom colors can affect lead time and may require special-order quantities. Ask when the contractor verifies final measurements and how unused material is handled. Agree whether price changes for a discontinued item require your written approval.
Record concealed repairs and final quantities
During tear-off, request photos of sheathing and flashing repairs with elevation labels. Ask for final quantities of siding and trim, product lot or finish identification, and any remaining allowance balance. This record makes warranty claims and later repairs easier. Keep leftover boards flat and protected according to manufacturer guidance; warped or sun-damaged spare pieces may be unusable when a small repair is needed.
Separate a straightforward wall from a complex one
A straightforward project has consistent elevations, standard product, accessible walls, and sound backing. Complexity rises with many openings, gables, custom trim, multiple finish transitions, high scaffold, or concealed repairs found after removal. Ask bidders to mark which conditions they see at your home and price any optional upgrade separately. This is more useful than relying on a single per-area number that may assume a simple rectangular wall.