
Porch repair often crosses several assemblies. A deteriorated floor may sit over damaged joists; a leaning column may be structural; roof or flashing failure may have affected the house wall. Price the cause and connected work, not only the visible finish.
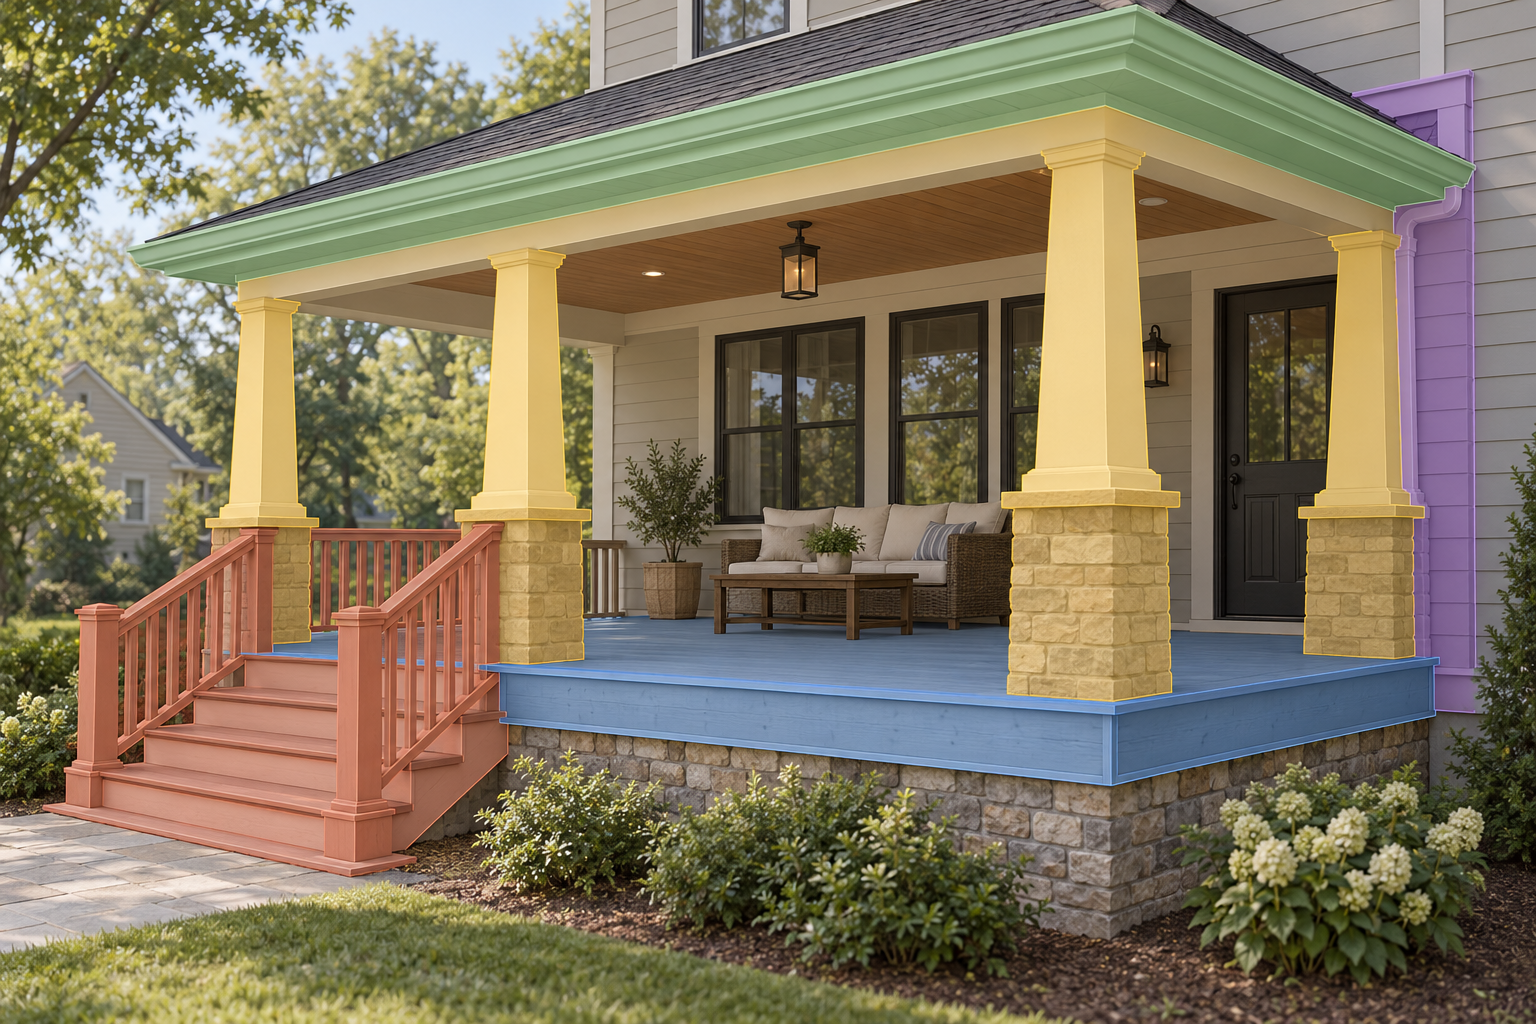
Common scopes
Inspect the floor and substructure, columns or posts, foundations, roof and ceiling, flashing and house connection, stairs, landings, railings, drainage, and finishes. Separate cosmetic work from structural work and from restoration after water intrusion.
The AWC guide describes component relationships for a prescriptive U.S. wood-deck context, while NADRA’s evaluation guide treats supports, framing, connections, stairs, guards, movement, and decay as a system. These sources support a careful evaluation boundary, not a diagnosis from a photograph.
Trace the visible defect to connected assemblies
A soft floorboard may reveal a damaged joist; a leaning column may reflect a base or foundation issue; a roof leak can affect ceiling finishes and the wall connection. The visible surface does not establish how far the condition extends. Ask the contractor to identify observed damage, what was opened or tested, and what remains concealed. If the estimate assumes sound supports or framing, document that assumption and the way a discovery changes the price.
Separate diagnosis from repair. A contractor preparing a repair estimate may identify visible work, while a structural engineer or building-envelope professional may be needed for load, movement, or water-intrusion questions. The services have different deliverables. A porch can involve carpentry, roofing, drainage, and finish restoration, so ask who coordinates each trade and which parts are outside the estimate.
Compare repair and rebuild by the structure retained
For a repair, make a list of what will stay: roof, columns, floor framing, surface, stairs, guards, foundation, and house interface. Ask how the proposal verifies those parts and why they are suitable for the intended use. For a rebuild, define whether the footprint, roof, support system, enclosure, or access changes. The two alternatives may have different permit, design, demolition, and restoration requirements.
Repair may be attractive where a defect is localized and surrounding assemblies are in suitable condition. Rebuild deserves consideration when movement or deterioration affects several connected components, repeated repairs do not resolve the issue, or the homeowner wants a different use. A historic porch can have preservation constraints that alter materials and methods; consult the relevant authority or specialist instead of treating the project as a standard replacement.
Make hidden-condition allowances specific
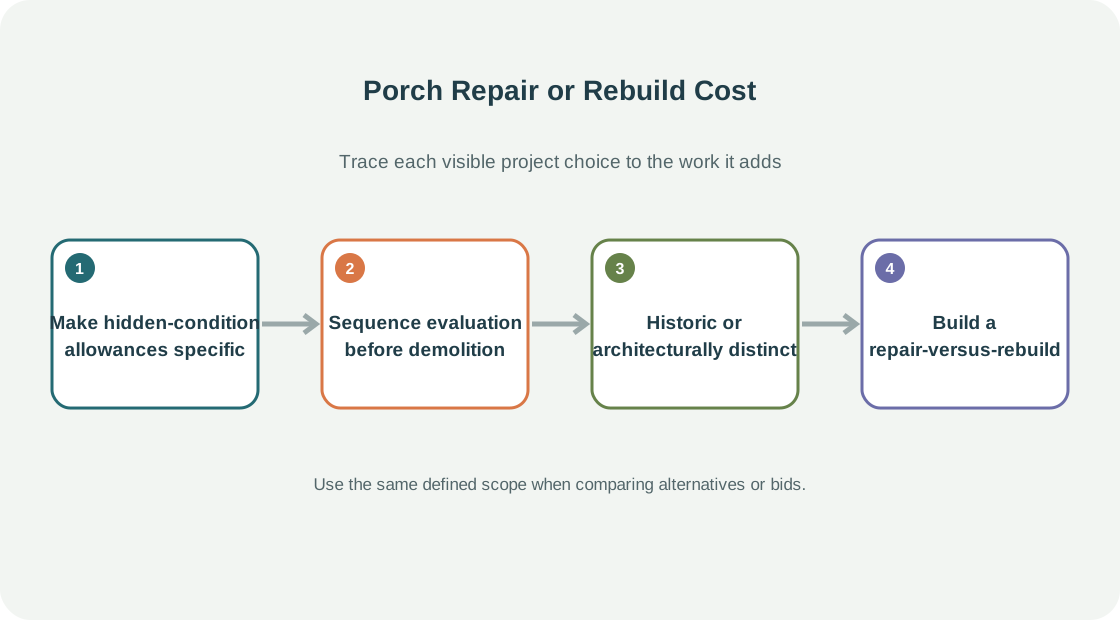
Before demolition, some framing, wall, or foundation conditions may be inaccessible. Ask for a base scope, a clear list of assumptions, and a change-order method that pauses for owner approval. The proposal should identify who will document hidden damage, how added work will be priced, and whether temporary support, water protection, disposal, and finish restoration are included. An open-ended allowance makes the total difficult to compare.
If several trades are involved, clarify who is responsible for sequencing and keeping the structure protected from weather. A roof opening, floor removal, and column repair may expose interiors or occupants to temporary conditions. The contractor should state how access, protection, and schedule are handled; this is part of the project scope, not merely a cosmetic detail.
Sequence evaluation before demolition
Before taking apart a porch, decide whether the work needs a contractor inspection, engineering evaluation, or review of a water-entry issue. If a column or roof support may be compromised, ask who determines temporary support and when the work area can be used. If water has entered the wall, identify whether the visible finish repair is separate from moisture investigation and wall restoration.
The estimate can include an investigative phase followed by a construction proposal. This is useful when the extent of hidden damage is uncertain. Ask what the first visit will establish, which areas may need to be opened, and whether the owner receives photographs or written findings. Do not approve broad demolition simply because one visible board or trim piece is damaged.
Historic or architecturally distinct porches
Older porches can include profiles, materials, or details that are difficult to match. If preservation requirements or historic designation may apply, check with the relevant authority before removing original material. A replacement that is structurally suitable may still change the house’s appearance or require a different approval process. Price custom matching separately from standard products.
Build a repair-versus-rebuild scope table
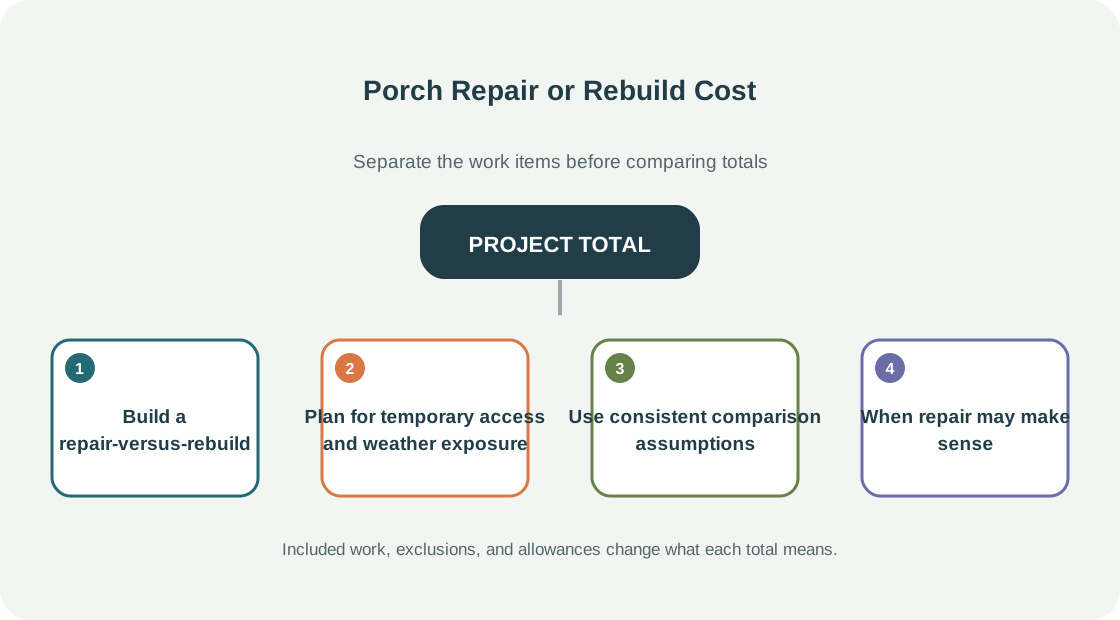
For the repair option, list the floor, substructure, columns, roof, stairs, rails, house connection, and finish that will be repaired or retained. For the rebuild option, list which of those pieces will be new and whether the footprint or use changes. Then add access, demolition, disposal, engineering, permits, and restoration to both. This reveals whether the bids are discussing the same finished porch.
If the porch is historic or visually integrated with the home, include the effort to match trim, columns, and roof details. The owner may choose a standard replacement, but preservation requirements or neighborhood rules can change what is allowed. Ask before removing original material.
Plan for temporary access and weather exposure
Repairs may interrupt the main entrance or expose part of the house to rain. Ask how long the porch will be unavailable, how the home is protected during roof or wall work, and what temporary path remains. These constraints can affect labor and schedule even if the repair is small.
Use consistent comparison assumptions
Ask each bidder to price the same floor area, roof type, column and stair work, screen or enclosure scope, demolition, disposal, access, restoration, and approval assumptions. Compare what is included and excluded line by line. A low repair bid that assumes reuse of a questionable roof or floor cannot be compared with a rebuild bid that replaces them.
Current evidence provides broad porch-construction context but not a reliable national repair price. Use local scope-based estimates and do not convert U.S. averages into Canadian costs. When uncertain, pay for the evaluation that will distinguish a repair from a rebuild before authorizing large demolition work.
When repair may make sense
Repair is more plausible when damage is localized, the support system is sound, roof and house interfaces are dry, materials can be matched, and the desired use has not changed. A rebuild comparison is warranted when supports, columns, roof, floor, or connections have widespread problems or when a new enclosure or layout is planned.
Hidden-condition allowances
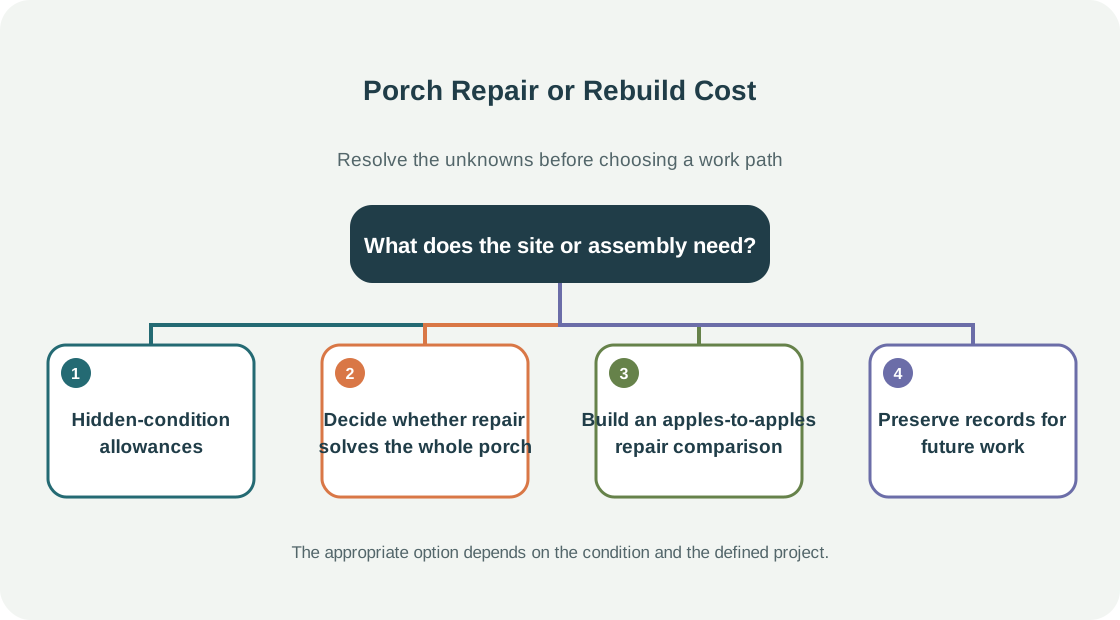
Ask whether demolition, disposal, temporary support, opening the wall, flashing, foundation work, stairs, rails, finish restoration, engineering, and approvals are included. Current evidence supports broad market context but not a reliable national porch-repair price, and Canadian prices need local evidence.
If the porch is historic, preservation requirements may change the method and material decision. That is a separate historic-home consideration, not a reason to assume a standard repair price.
Decide whether repair solves the whole porch problem
Porch defects may involve the floor, columns, roof, stairs, guard, foundation, or house connection. Ask the contractor to identify which components were inspected and how the proposed repair relates to the observed damage. Replacing a floor surface will not correct a roof leak or a moving support. Likewise, a local column repair may not resolve settlement at its base. A qualified evaluation may be needed before the scope is clear.
For a repair option, list the components retained and any finish mismatch or continued maintenance expected. For a rebuild option, include removal, disposal, temporary weather protection, foundation, framing, roof, floor, stairs, guards, electrical, and exterior restoration as relevant. A rebuild estimate should state whether the layout changes and whether drawings or approvals are part of the price.
Consider disruption and weather exposure as part of the decision. Ask how the contractor will protect the house opening and what access remains while work is underway. If additional damage is found after finishes are removed, establish a documentation and change-approval process before starting. Compare the expected finished porch and unresolved conditions rather than assuming a repair price and rebuild price answer the same question.
Build an apples-to-apples repair comparison
Ask contractors to use the same condition report, photographs, and list of desired work. For each proposal, note what remains in place, what is removed, and what finish is restored. If bidders recommend different approaches, ask them to explain what observation supports that difference and what risks remain. A lower bid may assume more components are reusable, while a higher bid may include replacement of parts that have not yet been opened.
For a larger porch, consider a phased scope only if the phases leave the structure safe and weather-protected. Ask whether work can be divided without repeating demolition, setup, or finish labor. If a phase depends on a later repair, record the temporary condition and required follow-up rather than treating the incomplete stage as a finished solution.
Preserve records for future work
Keep the final scope, receipts, product information, inspection notes, and photographs of opened areas. If the repair leaves parts of the porch unchanged, note those limits. A future contractor can then understand what was addressed and what conditions were not part of the project.