
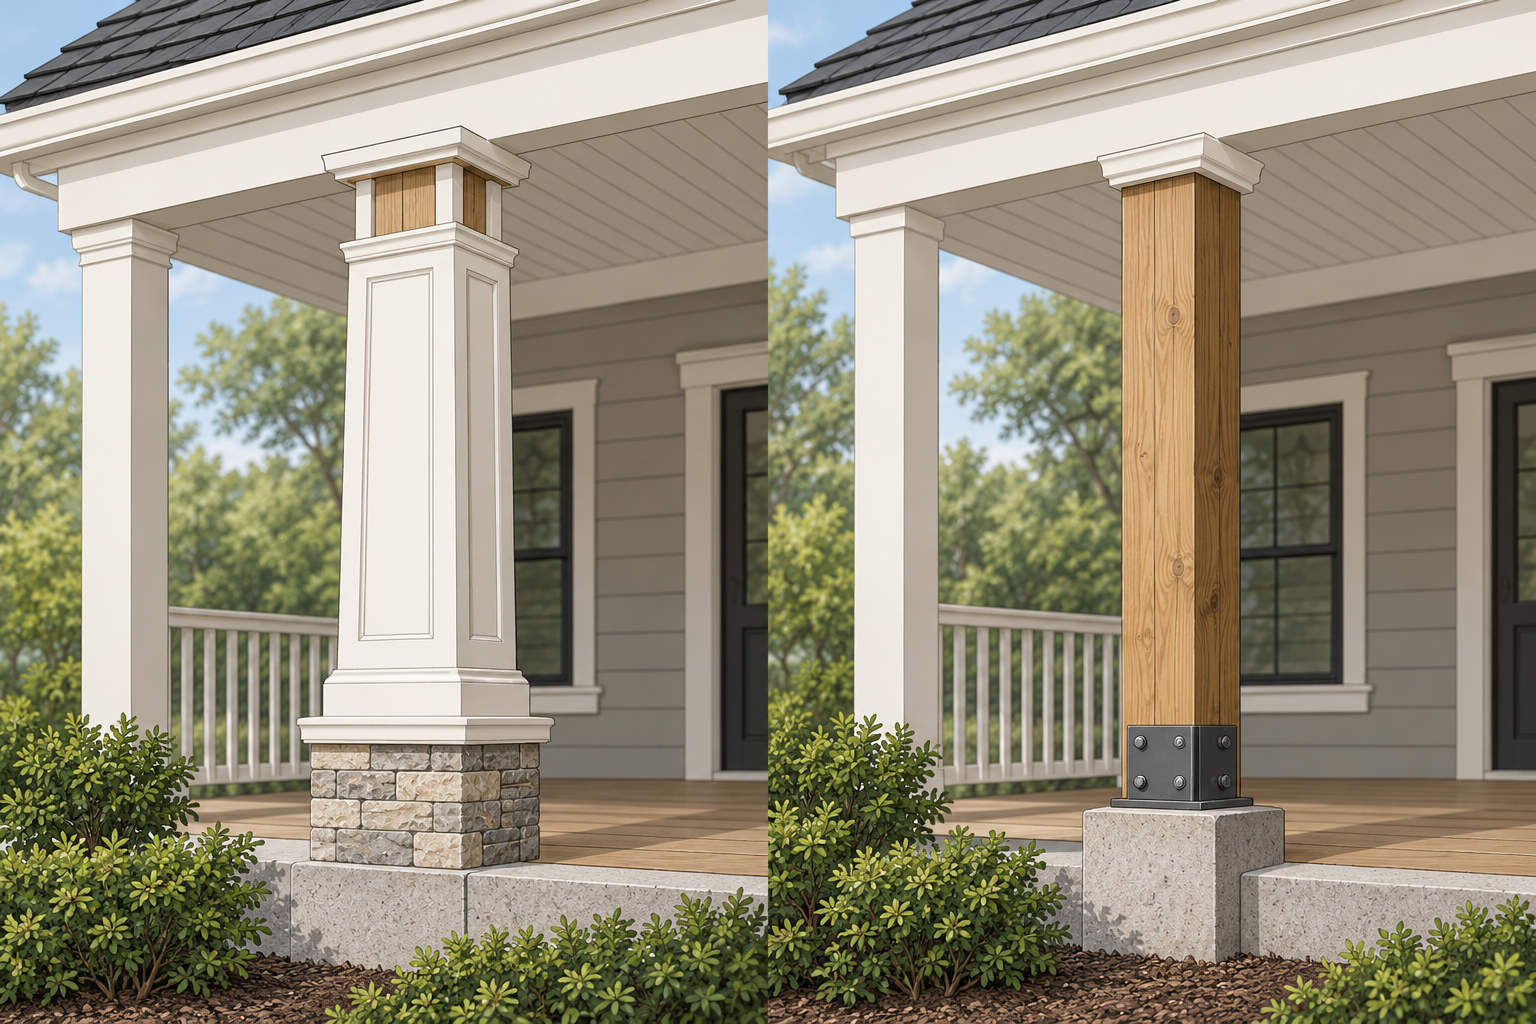
A porch column may be decorative, structural, or a decorative wrap around a structural member. Visual appearance alone may not establish its role. If it supports a roof or upper structure, a replacement quote can involve temporary support, foundation or base work, roof loads, and finish restoration.
Questions the evaluation should answer
Ask whether the member carries load, where deterioration begins, whether the base or footing is moving, whether the roof and framing are affected, and what adjacent trim must be removed. NADRA’s system-level approach supports checking supports, framing, connections, movement, decay, and drainage clues.
The AWC guide provides component relationships in a stated prescriptive wood-deck context, but it does not authorize a homeowner to determine structural status or perform temporary support. Do not use unsupported jacking or shoring instructions.
Cost components
Separate evaluation, temporary support, column or post, base and footing, roof or beam correction, trim, paint, demolition, disposal, access, engineering, and approvals. A wrap may improve appearance while leaving a deteriorated structural core; confirm what the quote actually repairs.
Current evidence supports broad porch and deck cost context, not a dependable national price for a column or post. Canadian costs need local bids.
Find out what the visible column does
A porch column can be a non-load-bearing decorative wrap, a structural post, or a finish around a separate structural member. A boxed column may conceal its support and its base. Before pricing a cosmetic replacement, ask a qualified contractor or engineer to identify the load path, observe the base and top connection, and determine whether the roof or beam has moved. Do not infer that a column is decorative because it is hollow-looking or covered with trim.
Moisture at the base, cracked trim, soft material, separation at the beam, leaning, and movement are observations worth documenting. They do not independently identify the repair. Water may enter at a base, cap, roof edge, or nearby flashing; correcting only the visible wrap can leave the cause in place. Ask whether the evaluation includes the footing, post base, beam, roof framing, and drainage around the column.
Separate the work sequence and its cost
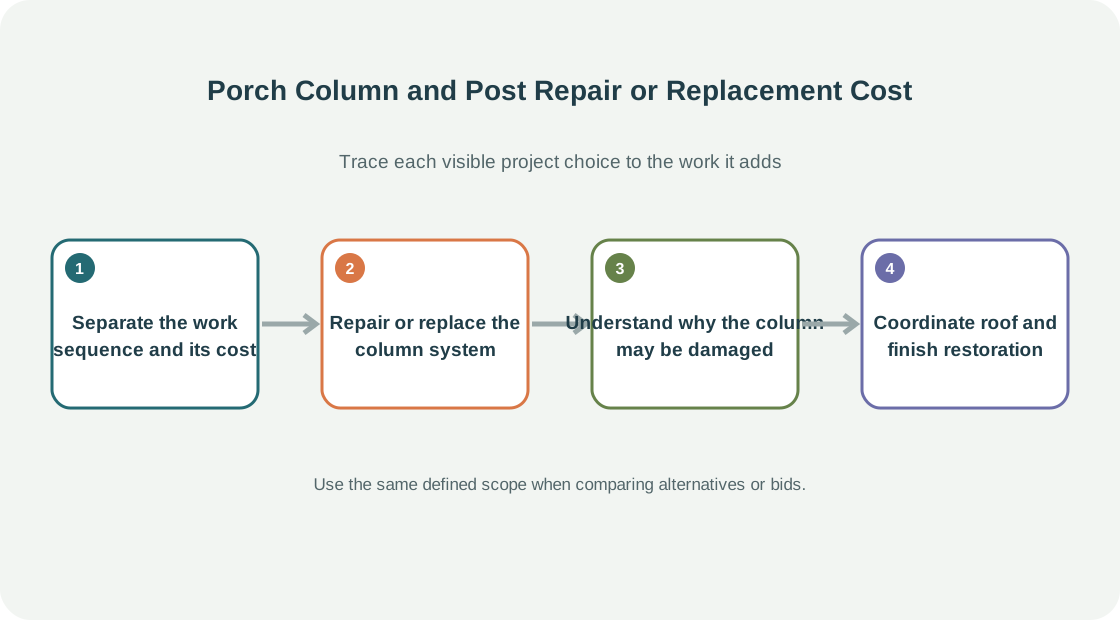
A structural replacement may involve temporary support, removal of trim and wrap, post or column replacement, connection and base work, roof or beam correction, disposal, and restoration. The need and method for temporary support are specific to the structure and must be determined by a qualified professional. This guide does not provide jacking or shoring instructions.
Ask the proposal to identify the structural member being replaced and the decorative finish being restored. If only the wrap is included, state that clearly. If a base or footing is affected, separate excavation or foundation work from finish carpentry. If paint, trim, or adjacent siding needs repair, include that restoration in the total so it is not treated as an unexpected extra.
Repair or replace the column system
A localized finish repair may fit if the structural member and connections are confirmed to be suitable. A structural post replacement or larger porch rebuild deserves consideration when there is movement, widespread decay, damaged supports, or roof distortion. A decorative wrap can be replaced without changing the structure only when the underlying condition is understood. Do not treat a fresh exterior as evidence that the load path has been repaired.
Request separate proposals if the diagnosis is uncertain: one for an evaluation and one for the work that the evaluation supports. If contractors give different opinions, ask which areas were accessed and what evidence they used. An engineer may be appropriate when load, settlement, unusual framing, or temporary support is central to the decision.
Understand why the column may be damaged
Water near the base, roof runoff, poor drainage, soil contact, impact, and movement at the beam can contribute to different conditions. Ask the professional to identify whether the issue is at the finish, structural post, base, footing, or roof connection. A new wrap can hide the symptom without correcting the source. The evaluation should make clear which parts were visible and which remain concealed.
If more than one column is affected, compare their locations and condition. Similar decay can suggest a shared exposure or drainage pattern, while one damaged member may have a localized cause. Do not infer a systemic failure from one photograph or assume that neighboring columns are sound because they look intact.
Coordinate roof and finish restoration
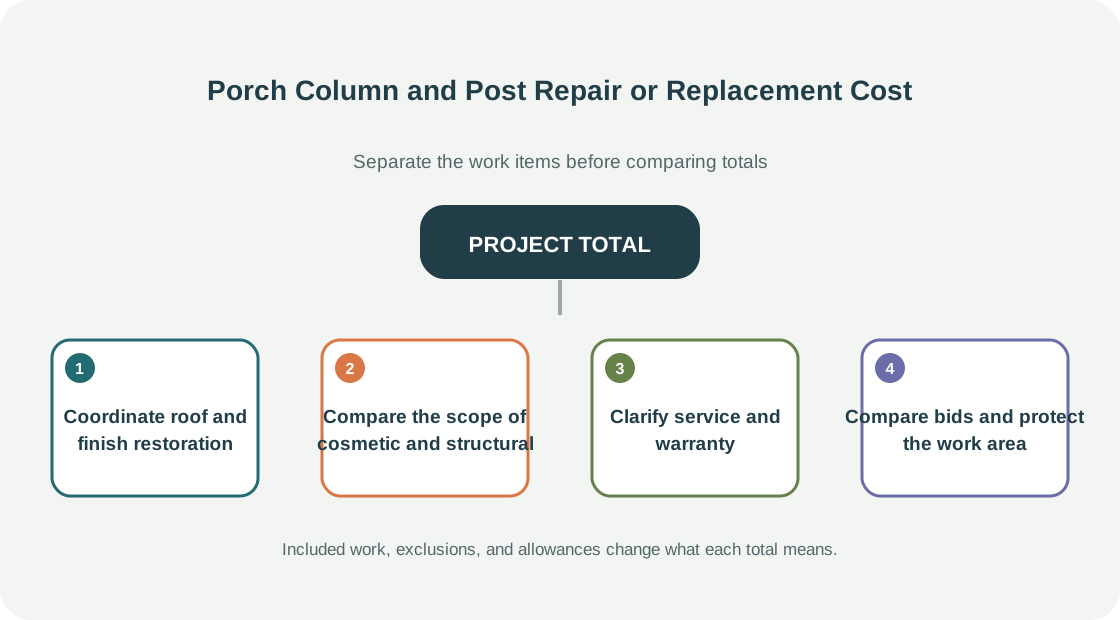
The roof may need to be protected while a column is removed or repaired. Ask who is responsible for temporary support, roofing, trim, flashing, and water protection. After structural work, the profile, base trim, paint, and adjacent siding may need restoration. Identify whether those materials can be matched and whether the quote includes labor to make the repaired area blend with the rest of the porch.
Compare the scope of cosmetic and structural bids
If one contractor prices a new column wrap and another proposes post replacement, ask whether the bids address the same condition. A wrap repairs appearance; a structural member supports the roof or porch. The lower total may be appropriate if the core is confirmed sound, but that conclusion should be documented. If the core is unknown, price evaluation before finish work.
Ask for quantities and locations: how many columns, which bases, what trim profile, whether beam ends are included, and how paint or stain will match. If the porch has several similar columns, a repair in one location may make the others look inconsistent. Decide whether the homeowner wants a local repair or a coordinated appearance update.
Clarify service and warranty
Ask who is responsible for the temporary support plan, replacement member, base connection, roof repair, and finish. Confirm warranty coverage for material and labor, and whether it depends on drainage or maintenance. The quote should state what happens if the member is more deteriorated than expected once the wrap is removed.
Compare bids and protect the work area
Compare column count and dimensions, finish, trim, removal, disposal, base or footing work, roof or beam repair, temporary support, access, and engineering or permit allowances. Ask how the contractor will protect the roof and occupants while a member is out of service and how concealed damage will be priced. A quote should say whether new materials match the existing profile and whether paint or stain is included.
If a column leans, is soft at the base, or connects to a moving roof, keep clear and obtain qualified evaluation before cosmetic work. The price decision follows the structural assessment; replacing a wrap alone may not address a support problem.
Safety boundary
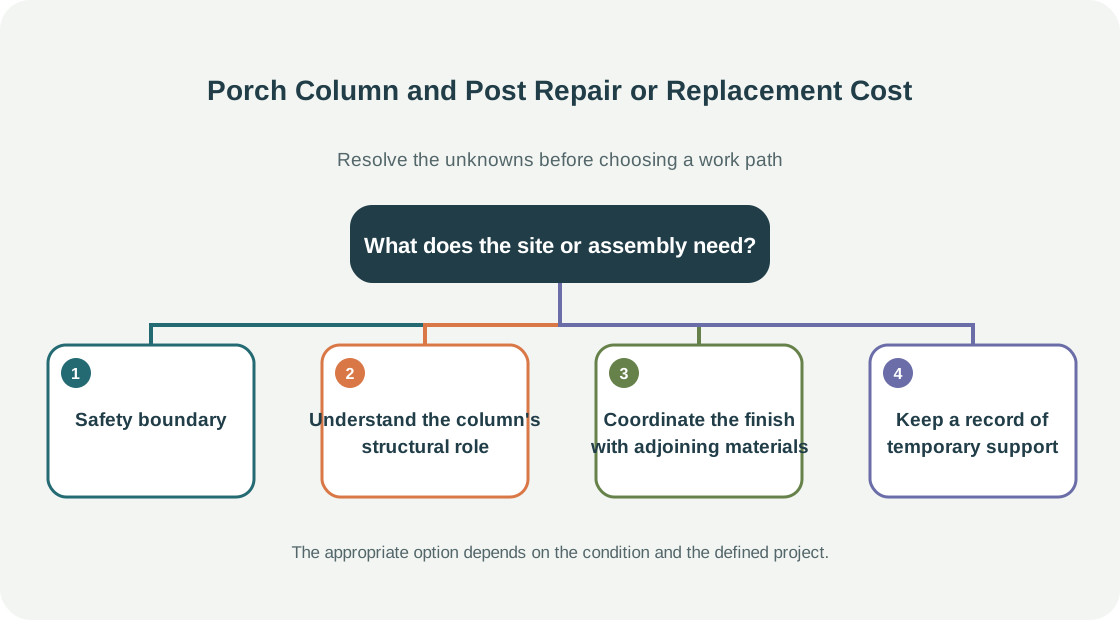
If a column is leaning, split, soft at the base, displaced, or connected to a moving roof, keep clear and obtain an appropriate professional evaluation. A cosmetic repair should wait until the load path is understood.
Understand the column’s structural role
A porch column may be decorative cladding around a support, a load-bearing post, or part of a larger wall or roof assembly. Ask how the contractor determined its role and whether adjacent beams, roof framing, base connections, and foundations were examined. A surface patch or replacement wrap can improve appearance while leaving an underlying support problem untouched. If movement, crushing, decay, or roof sag is visible, obtain an appropriate evaluation before cosmetic work.
Replacement work may need temporary support and careful sequencing so the roof remains supported. Ask who plans that work and whether it is included in the price. Clarify the material, dimensions, base and cap details, finish, connection, and restoration of trim or flooring. If the column is one of several supporting a porch roof, have the estimate state whether the rest were inspected or excluded.
Water entry near the base can recur unless drainage, flashing, or surface contact is addressed. Ask what condition allowed moisture to collect and what the proposed repair changes. If concealed damage is discovered after opening the assembly, agree in advance on documentation and approval before expanding the work. Keep decorative upgrade costs separate from structural repair.
Coordinate the finish with adjoining materials
Replacing a column or post may leave visible differences at the roof soffit, base trim, floor, or siding. Ask whether the contractor will match the existing profile and finish or install a new assembly with a different appearance. A sample or photograph can clarify expectations, especially when the original material is weathered or discontinued. Include paint, stain, caulking, and cleanup in the scope where applicable.
If the work disturbs roofing or exterior cladding, ask how those openings will be protected and restored. Specify which trade handles flashing, paint, and interior repair if water damage extends into the house. A structural repair can be complete while finish work remains open, so define the handoff and schedule before work begins.
Keep a record of temporary support
If the roof is supported during the repair, ask how the temporary arrangement is planned and removed. The contractor should confirm when the repaired assembly can carry its intended load again. Do not remove braces or place additional loads before the responsible professional says the work is complete.