
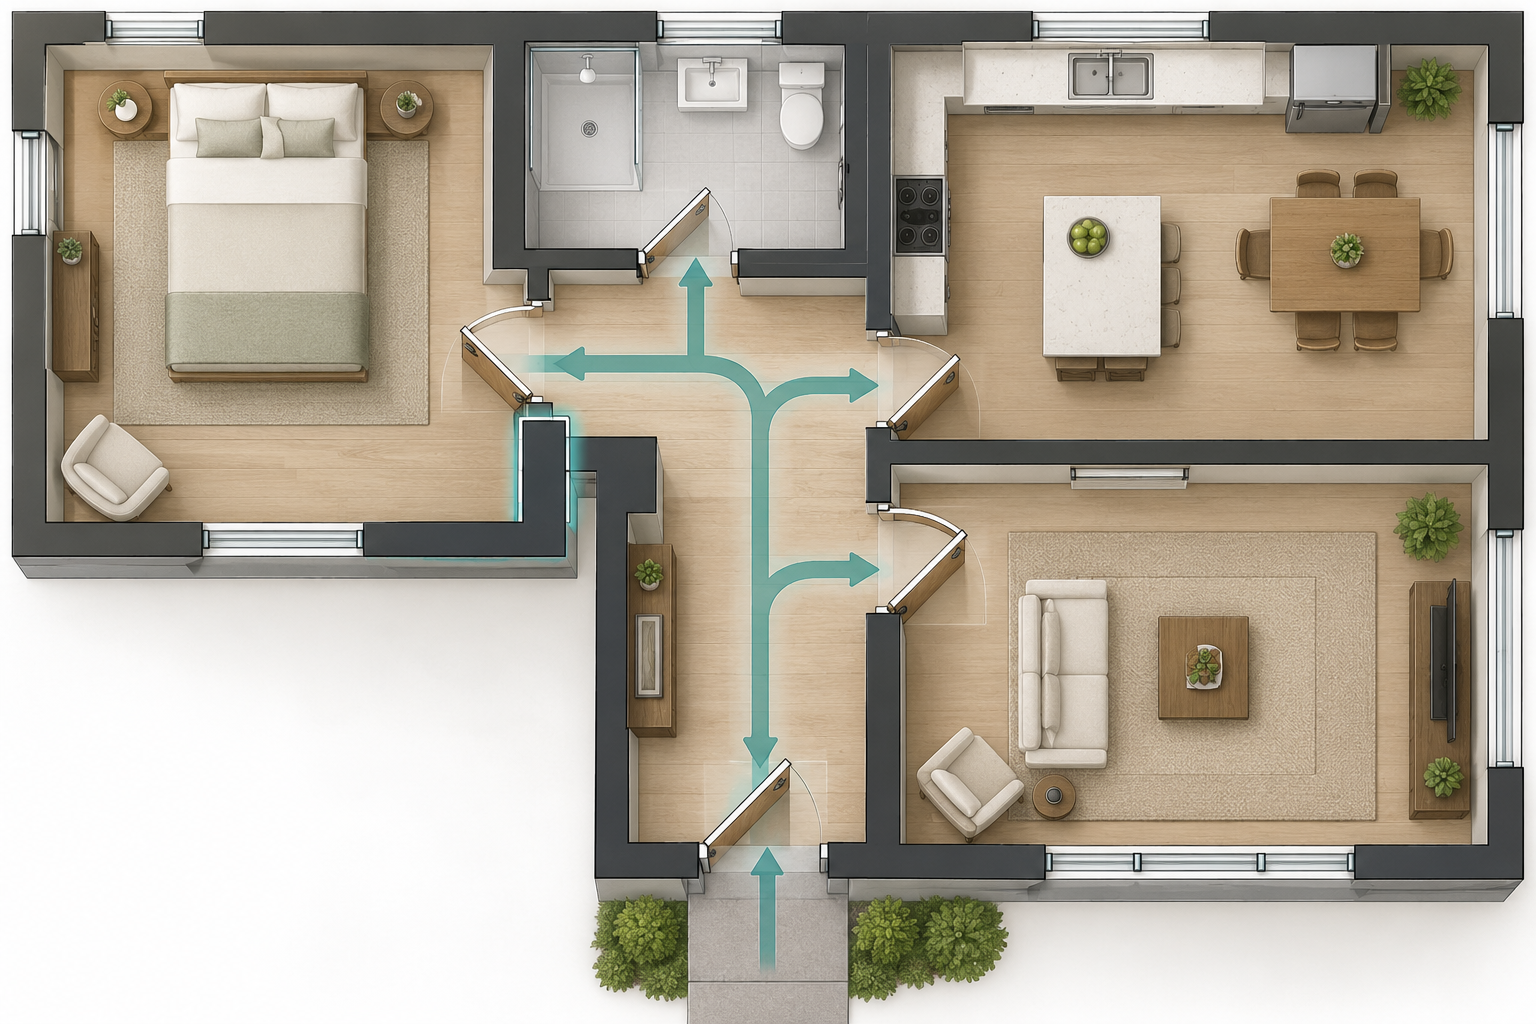
A wider doorway can still lead to a narrow hall, a step, or a room that cannot be used. Map the route from the entry to the bathroom, bedroom, kitchen, and living areas before pricing one opening. The work may range from changing hinges or a door swing to altering framing and restoring finishes throughout connected rooms.
Start with the entire route
Walk or roll the route with the person and mobility equipment that will use it, when appropriate. Record thresholds, door swings, clear floor area, turning points, rugs, floor transitions, hall pinch points, and the approach to each room. Note where assistance is needed and whether a door can be operated without blocking the route.
A swing-away hinge or hardware change may help when the opening and approach are already workable. It will not solve a narrow hall, an awkward turn, a raised threshold, or a door that opens into needed maneuvering space. Moving a bedroom or activity to a different room may be a valid comparison when construction would remove another important function.
What widening may involve
The installed scope can include removing the door and casing, changing the frame, modifying studs or headers, relocating a switch or outlet, repairing drywall and flooring, painting, and adjusting the door closer or hardware. A load-bearing wall, concealed plumbing, electrical wiring, heating, or finish mismatch can materially change the job. The contractor should inspect the wall and explain what remains unknown until it is opened.
A wider leaf does not always provide the needed clear opening. Hinges, stops, hardware, door thickness, swing direction, and nearby walls affect the usable passage. Ask the professional to measure the proposed finished opening and test the approach, rather than relying only on a nominal door size.
Standards and local review
ADA accessible-route and clear-width provisions apply to covered settings and are not automatic legal requirements for every private home. They can be useful design references, but confirm the applicable residential and project requirements with local professionals or authorities. Do not use a single reference dimension as a substitute for checking the person, device, turning area, and complete route.
If the route passes through a shared building, rental, or condominium, identify approval and responsibility before the work is priced. Structural or utility changes may require design, permits, or inspection.
Compare complete quotes
Ask bidders to identify the openings, wall assumptions, finished clear width, hardware, frame, structural work, utility relocation, floor and trim repair, paint, design, approvals, and exclusions. Get separate pricing for alternate door swings, openings, or route changes. Compare bids only when they describe the same doors and finish restoration.
A measured quote should also explain what happens if a concealed condition changes the scope. The route is the project: widening one door is worthwhile when it connects to usable rooms and solves the activity that matters.
Measure how the opening works in use
A nominal door size is not the same as the usable passage after the frame, stops, hinges, and hardware are installed. Ask the professional to document the finished clear opening and the space beside the latch and hinges. Then check approach direction, turning area, door swing, and whether a second person or mobility device can pass without moving furniture.
A pocket door or different swing may avoid widening a wall, but it can introduce new hardware, privacy, sound, or wall-space constraints. A wider opening can reduce room for a light switch or cabinet. Ask the designer to compare these effects before demolition begins.
For multiple openings, prioritize the route that connects the most important rooms. A contractor can quote a complete set of openings and show which structural or finish work is shared. If one opening must wait, make sure the interim route remains usable and the later work will not require undoing completed finishes.