
A step-free entrance is a route and water-management problem, not always a ramp problem. The best path depends on the height difference, distance to the door, porch structure, drainage, winter conditions, and whether the route begins at a garage, driveway, or walkway.
Compare the main construction paths
- Regrading or a rebuilt walkway can create a gradual approach when the site has room and water can be directed safely. It may involve excavation, retaining, paving, handrails, and landscape repair.
- Porch or landing reconstruction can change the height and connection at the door. Depending on the structure, it may involve framing, foundations, rails, roof protection, and adjustments to the entrance.
- A ramp is a direct route when there is sufficient length and space. Its rise, landings, weather exposure, material, foundation, and maintenance determine whether it fits the property.
- Threshold or sill work can address a small level change at the doorway. It cannot compensate for an approach that remains steep, broken, or too narrow.
- A different entrance such as a garage may work for some homes, but fire separation, door operation, floor transitions, parking, and local approvals must be reviewed.
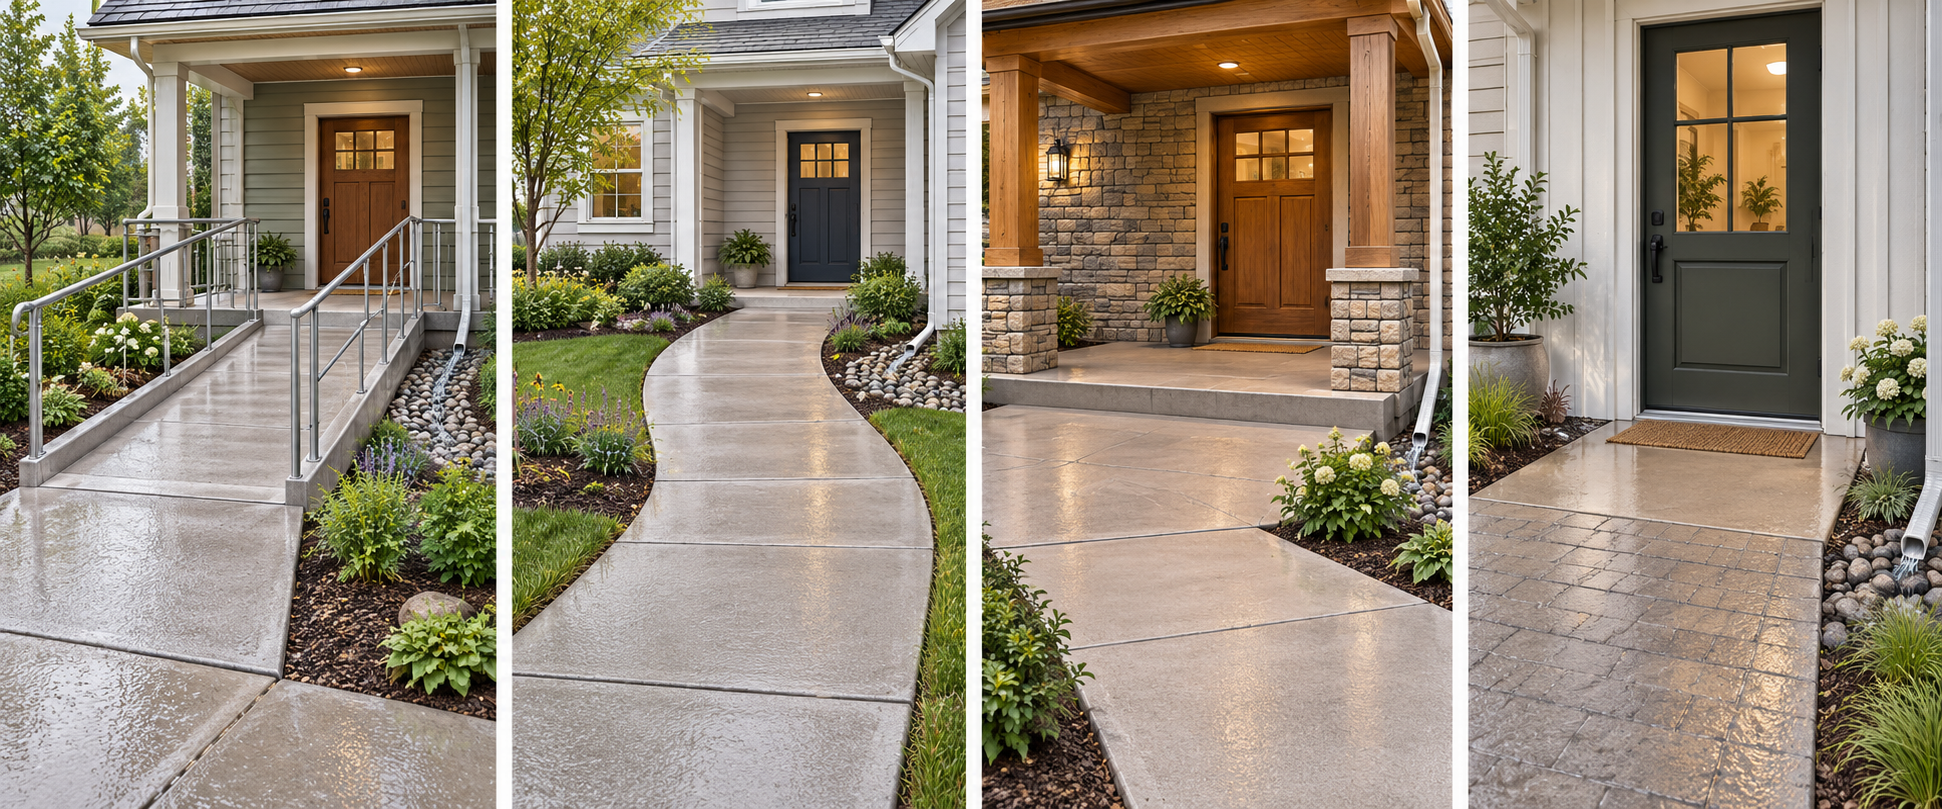
These are not equivalent projects. Ask contractors to show how each option reaches the same usable entrance and what other access barriers remain.
Inspect the full connection
Measure the elevation from the intended approach to the finished entry. Check the surface along the route, door swing, landing, space to turn, threshold, weather protection, roof runoff, downspouts, snow storage, and the connection inside the home. Note property lines, utilities, retaining walls, and any shared or condominium elements.
Do not trade a step for water entering the building. New grading or a landing may redirect water toward a foundation, door, or neighboring property. The contractor should explain drainage and how the surface will behave during rain, freezing conditions, and snow removal.
Understand technical and approval limits
ADA route standards apply within defined facility contexts and are not automatically the residential code for a private home. Some covered projects use ramp, cross-slope, landing, and route specifications; local requirements for a home depend on the property and project. Have a qualified professional or local authority identify which rules apply.
A porch alteration may involve structural review; a garage route may involve fire or separation requirements; work near a property boundary may require permission. Confirm permits, inspections, and shared-property approvals before construction begins.
Price the right scope
Ask the contractor to separate grading or excavation, retaining, concrete or decking, framing, foundation, drainage, door work, electrical changes, rails, design, permits, finishes, and inspection. Ask for the measured rise, route and landing sketch, material, water-management plan, maintenance assumptions, and exclusions. Request alternative quotes that solve the same entry need.
An inexpensive threshold adjustment is not comparable with a ramp or rebuilt porch. Compare complete options with local quotes and consider the maintenance and winter route, not just construction cost. U.S. and Canadian estimates should remain separate; current evidence does not support a dependable national installed price for a zero-step entrance.
Treat the door and water as one assembly
A step-free approach can change the relationship between the exterior grade, landing, sill, weather seal, and interior floor. The designer or contractor should explain how wind-driven rain, snow melt, downspout discharge, and surface runoff will be kept away from the opening. The door still needs to operate and latch, and the person using the route needs room to approach, pause, and turn.
A garage entrance deserves additional review because the door, fire separation, floor transition, and route to the living area may be governed by requirements that do not apply to a front porch. Do not remove or alter a rated door or threshold based only on a product recommendation.
Ask for the finished entry condition in writing, including drainage details, threshold treatment, landing, door hardware, weather protection, and inspection. The contractor should identify what will happen if the existing foundation or porch is lower, higher, or less stable than expected.