
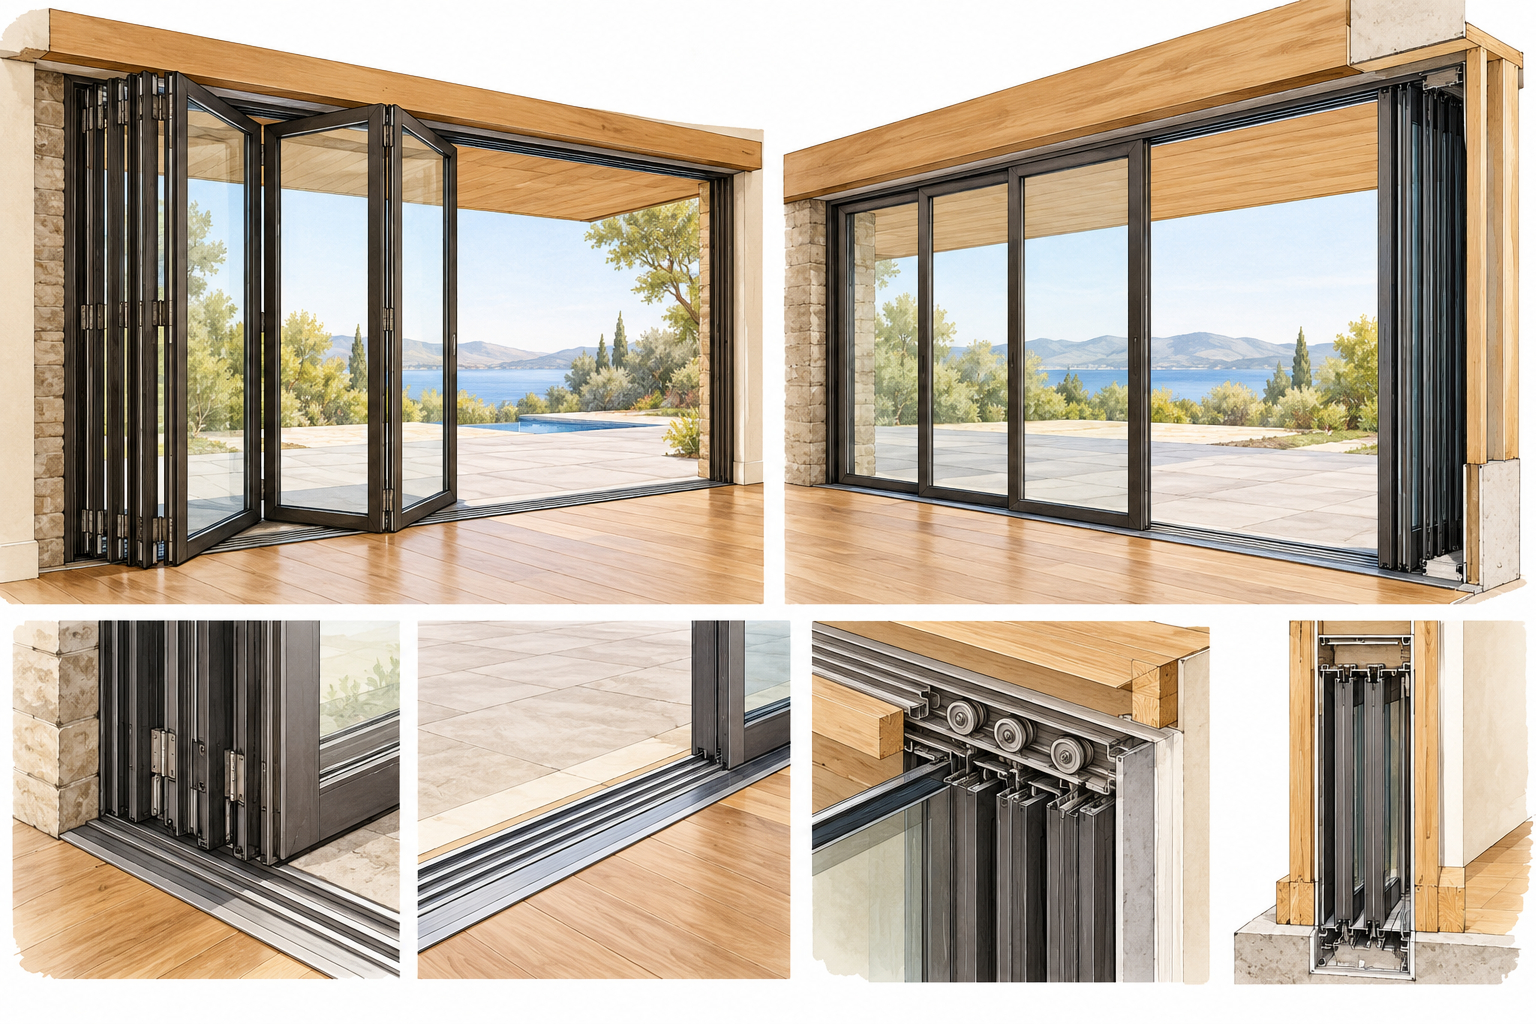
Folding or bifold doors and multi-slide or telescoping doors create a large glazed opening with several panels, tracks, hardware, seals, and a threshold. Their project economics can be closer to structural remodeling than to replacing a conventional two-panel slider.
Product scope is only the beginning
The quote should identify panel count, overall width and height, pocketed or non-pocketed configuration, frame, glass, hardware, screen, threshold, drainage, finish, delivery, and installation. A product-only price does not include the wall, header, temporary support, flooring, cladding, or interior and exterior restoration.
Mullions reports Canada-focused lift-and-slide or multi-panel examples at about $8,000 and up in an existing opening, but its page does not identify the currency. This is an un-denominated specialist observation, not a confirmed CAD or USD price or complete market benchmark. “And up” is open-ended; do not mix it with ordinary two-panel pricing or convert it into U.S. dollars.
Why large openings cost more
Panel weight and handling affect labor, access, delivery, and alignment. A pocketed configuration may require a deeper wall intervention. Flush or low-profile thresholds require careful water drainage and transition detailing. Changing the width or removing a wall section can add structural design, temporary support, framing, cladding, flashing, electrical or utility relocation, permits, and finish work.
Building America guidance treats doors as vulnerable breaks in the wall drainage plane. Sill or pan flashing, jamb and head flashing, weatherstripping, threshold seals, and cladding integration should appear as a coordinated scope. Do not generalize one manufacturer’s maximum span, framing detail, or installation requirement to every product.
Identify the configuration before using a price example
A folding system stacks hinged panels to one or both sides; a multi-slide system moves panels along tracks, sometimes into a wall pocket. The number of panels, panel width and height, stacking direction, pocket, corner condition, screen, and threshold all change the product and installation. “Large opening door” is not a complete specification. Ask for a drawing that shows the closed and open positions, panel parking space, finished opening dimensions, and any framing or finish that will be removed.
Mullions’ Canada-focused article reports approximately $8,000 and up for lift-and-slide or multi-panel examples in an existing opening. The page does not state the currency and does not establish that the figures represent a complete installed folding or multi-slide project. Treat them as an un-denominated product/project observation with an open-ended upper side, not as a confirmed CAD estimate or a comparison with an ordinary two-panel slider. The amount may not include substantial wall alteration, interior finishes, taxes, access, or engineering.
Separate the door from the structural work
The estimate should identify the door system and then list what the wall must do to support it. If the opening is retained, the project may still need careful removal, temporary weather protection, sill preparation, threshold drainage, and flashing integration. If a wall section is removed or a pocket is created, the work can involve structural design, temporary support, a new header or posts, electrical or utility relocation, exterior cladding, flooring, and finish restoration. Do not infer a required header size or maximum span from a product brochure; the design belongs to the actual structure and applicable professional review.
Panel weight and size influence delivery, staging, handling, and alignment. Ask whether the access route, lifting equipment, protection, and crew are included. A flush or low threshold can make the indoor-outdoor transition easier, but it requires a defined drainage and water-management detail. The proposal should state the finished floor height, exterior slope, water path, and who is responsible for connecting the threshold to the surrounding assembly.
Compare low-complexity and high-complexity projects
A replacement in an existing, structurally suitable opening can focus on the unit, removal, installation, sealing, and limited trim work. A pocketed configuration, wider opening, damaged sill, masonry wall, or large finish change moves the job into remodeling. A complex project can also require more coordination because the door supplier, structural designer, installer, electrician, and finish trades may be separate. These are different project scopes, not merely different product grades.
Ask each bidder to price the base system and conditional wall work separately. Have the drawings and specifications identify panel count, dimensions, frame, glass, screen, track, hardware, threshold, flashing, trim, access, disposal, taxes, and warranties. If engineering, permits, inspection, or restoration are excluded, name the responsible party and budget them before comparing totals. The lowest panel price is not the lowest completed project if it omits the structural and water-management work needed to make the opening usable.
Repair or a conventional slider may be a better economic fit when the existing opening and desired passage do not justify a multi-panel system. If the large opening is central to the layout, decide what open width and operating pattern are worth paying for, then compare an exact configuration with the complete cost of a smaller alternative.
A written project should also address commissioning. Ask who will adjust each panel, verify the locks and stops, clean the track, explain drainage paths, and leave operating instructions. If the system has a pocket or multiple stacking positions, have the installer demonstrate the full sequence and confirm that furniture or flooring does not obstruct it. The handoff is part of a complete installation because poor adjustment can make an expensive system difficult to use.
Verify that the system fits daily use
A multi-panel door creates more movement paths and components than a conventional slider. Ask how often the homeowner expects to open the full wall, whether panels should stack on one side or split, and where they will sit when open. The selected configuration should leave enough room for panel parking, screens, furniture, and circulation. A pocket can maximize the clear opening but requires a wall cavity and a plan for electrical or structural elements that may occupy it.
Maintenance and service should be part of the economic comparison. Confirm how tracks are cleaned, how rollers or hinges are adjusted, which parts are replaceable, and whether a local service provider supports the product. A wide system may have custom panels and long lead times; a single damaged panel can affect use of the entire opening. Ask the supplier how warranty service handles discontinued parts and what transportation or labor is excluded.
If the project is primarily about daylight and occasional access, compare a smaller slider, hinged pair, or fixed glazing with a separate door. If it is about opening a full wall to a patio, compare the clear width, threshold, screen, weather performance, and structural investment. The best choice depends on how often the whole opening will be used and whether the household is willing to maintain a more complex system.
Coordinate the project with adjacent work
If the door opening is part of a renovation, compare the sequence with flooring, deck, siding, and interior finish work. A threshold height and floor transition selected after the door is ordered can create a costly correction. Confirm finished floor levels, exterior drainage, screen placement, and the intended connection to a deck or patio before final dimensions are approved.
Ask whether the installer will provide a closeout record with the model, panel order, adjustment notes, warranty, and care instructions. A service technician may need this information to identify a panel or hardware part later. Store the record with photographs of the track and threshold before finishes conceal the interface. These details are particularly useful if the homeowner sells the property or changes the surrounding room later.
Before approving a major wall change, ask for the rough opening dimensions and structural assumptions in the contract set. The installer should confirm that the manufactured unit, frame, and opening are consistent before delivery. If the opening must change after the custom system is ordered, the resulting delay and finish work may be substantial.
If the chosen system has motorized locks, shades, or automation, ask who connects and commissions those controls and whether that work is included. Price electrical or smart-home integration separately from the door and structural opening.
Ask whether the track is recessed, surface-mounted, or part of the finished floor. That choice affects construction, cleaning, and water management and should be identified before the floor is installed.
If the unit is being installed in a coastal or high-exposure location, ask the manufacturer which maintenance and finish conditions apply to the exact system. Do not assume a general patio-door warranty covers corrosion, water entry, or installation workmanship in every environment.
Compare the total project
Ask whether the opening is retained, altered, or completely rebuilt; which party provides structural design; how water is managed; what finish is restored; and whether access equipment, protection, disposal, taxes, inspection, and warranty are included. Separate the base door system from conditional wall and finish work.
Repair or ordinary sliding replacement may be better when the existing opening and goal do not justify a large system. A large opening can be worthwhile for a deliberate layout or access objective, but the homeowner should approve a defined structural and water-management project, not just an attractive door brochure.