
A deck creates an elevated or framed walking surface; a patio depends on a prepared ground surface and hardscape system. The better choice depends on grade, drainage, door height, access, desired maintenance, and the work hidden beneath the finished surface.
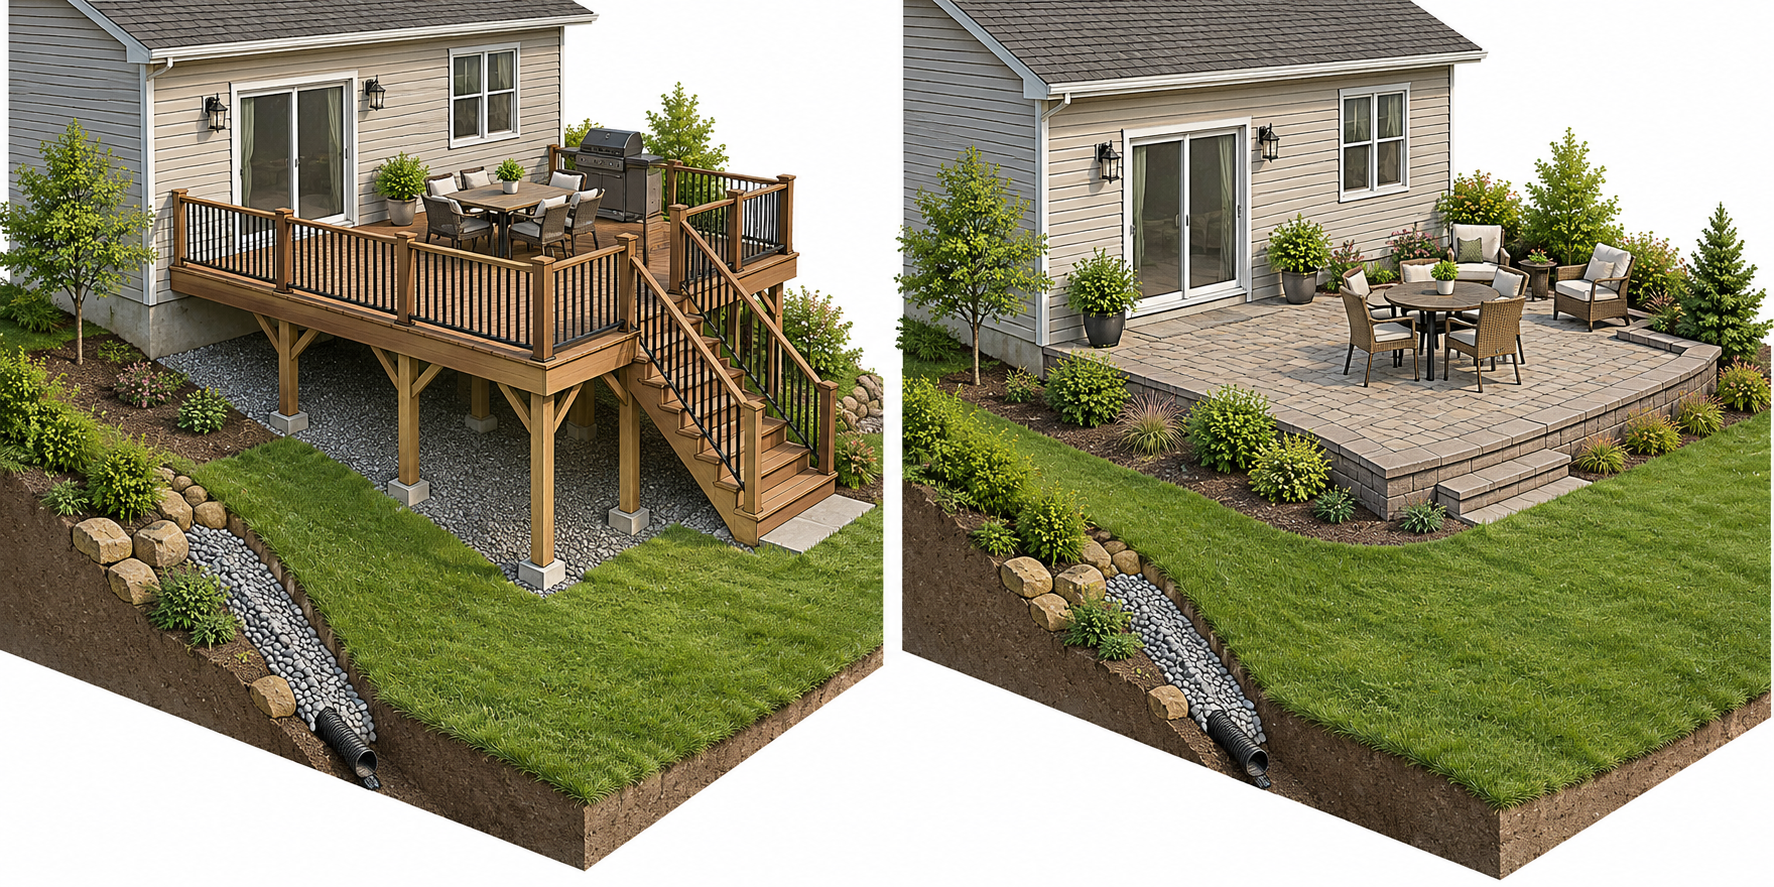
Compare the scope, not the surface
For a deck, price foundations, posts, beams, joists, decking, stairs, guards, attachment, finishes, and access. For a patio, price excavation, base, drainage, retaining or grade correction, surface material, edge restraints, access, removal, and restoration. A roof, cover, or enclosure is a separate decision for either option.
Site conditions can reverse the result
Elevation may solve a steep transition but add structure and stairs. A patio may look simpler until excavation, rock, poor soil, drainage, or retaining work appears. A low deck can also create moisture and inspection challenges. Compare the site plan and water-management assumptions before choosing by material price.
Angi and HomeAdvisor publish broad U.S. deck signals with different scopes and methodology; they do not create a patio-versus-deck price rule. Canadian projects need locally relevant market evidence.
Ownership questions
Ask how each surface will be cleaned, repaired, drained, and replaced. Consider rails and stairs, access to utilities, future enclosure or roof plans, snow and moisture, and whether repair parts or matching materials will remain available.
Compare use, access, and thresholds
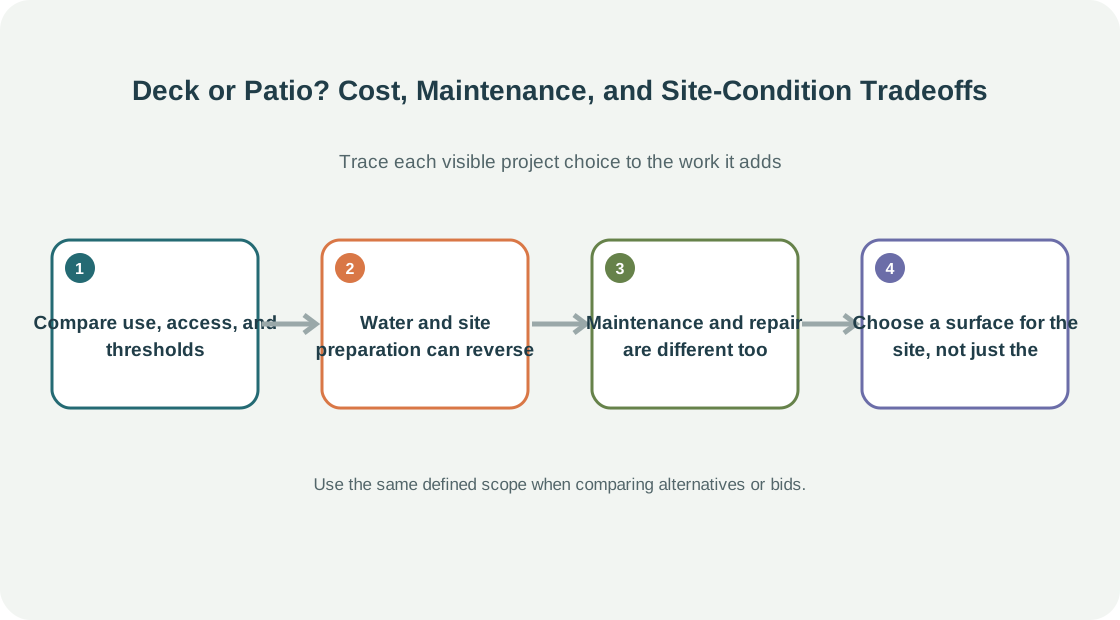
Start with the door and the way people move between indoors and the yard. A deck may bridge a slope, align with an elevated threshold, or provide a route over uneven grade. A patio may give a lower transition where the yard already sits near the desired level. Either surface can require steps, a landing, or a change to the route; those details affect cost and usability.
If accessibility, mobility, or carrying food and furniture is important, compare the complete route rather than the surface alone. Note the door threshold, grade change, width, turning space, handrails where needed, and connection to the rest of the yard. These are project-specific design questions and may involve other specialists or local requirements.
Water and site preparation can reverse the apparent price
A deck quote should identify its support system, attachment, stairs, guards, and drainage around the structure. A patio quote should identify excavation, base preparation, surface, edge restraint, drainage, retaining, and restoration. A sloping or wet site can need substantial work for either option. If the yard has a drainage problem, solve that as part of the site plan rather than assuming a deck or patio will correct it.
Consider the relationship to the house. A deck attached to the building has a connection and flashing question; a freestanding deck has its own support arrangement. A patio can also alter grade and direct water near the foundation. Ask bidders to state where runoff goes and which work is included. Do not accept a surface-only price as a complete water-management plan.
Maintenance and repair are different too
Decking may need material-specific cleaning, finish care, fastener review, and access to framing. A patio surface may need joint, edge, drainage, or settlement attention depending on material and site. These are not uniform service intervals. Ask what each product’s current care guidance says and how a localized repair can be performed.
Future changes matter. A deck can be coordinated with a railing, privacy screen, under-deck system, or roof, but those add structural and approval questions. A patio can be paired with a cover or pergola, yet footings, drainage, and surface transitions remain separate scopes. If an enclosure or roof is likely, tell bidders now so that the project can be evaluated as a whole.
Choose a surface for the site, not just the material
If the yard is sloped, a deck may bridge grade changes with framing and stairs, while a patio may require excavation, retaining, or a stepped layout. If the area is nearly level, a patio may use less structure but still need a prepared base and good drainage. A low deck can preserve a threshold or avoid broad excavation but may be difficult to inspect underneath. The site determines which path is practical.
Consider how water, snow, leaves, and maintenance work on each surface. A deck has framing and connections to inspect; a patio has joints, edges, and a base that may shift. Material warranties do not resolve installation quality or site drainage. Ask for each product’s current care guidance and compare the repairability of the surface and its underlying system.
If the homeowner plans to add a cover, railing, screen, or lighting, identify those features before comparing the deck and patio. A deck may need structural design for a cover; a patio may need footings or surface restoration. Future use can change the apparent cost advantage of either option.
Use a practical comparison worksheet
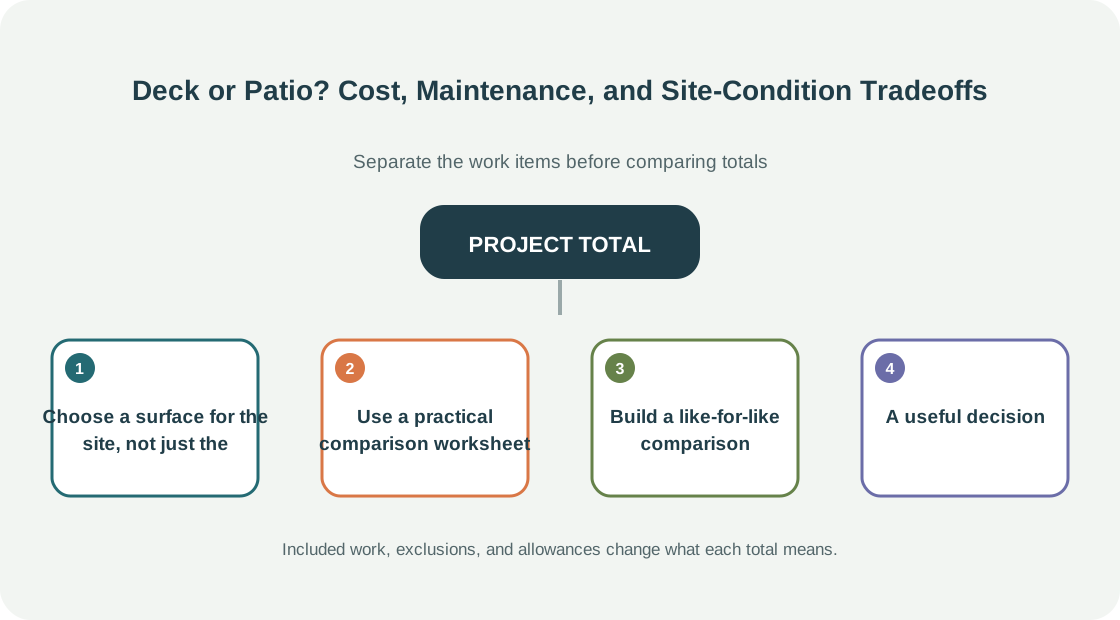
For each option, note the usable area, connection to the house, transition height, drainage path, support or base, expected maintenance, repair access, and features such as steps, guards, or cover. Add costs for excavation, footings, removal, access, restoration, and local approvals where relevant. Separate unknown site conditions from fixed quote amounts.
Ask the household which tradeoffs matter most: lower step at the door, open access to utilities, shade, use during wet weather, ability to change the layout, or maintenance capacity. There may not be one option that wins every priority. A clear list prevents the discussion from collapsing into a price comparison of boards against pavers.
Build a like-for-like comparison
Ask for the same usable area, finish level, demolition, access, site restoration, and water-management goals in both proposals. Identify any difference in height, stairs, guards, retaining work, electrical, lighting, and approvals. A proposal that excludes excavation cannot be compared fairly with one that includes it. The U.S. deck market figures in the source material do not establish a patio-versus-deck price rule; local quotes are needed for the property.
Use a short worksheet: What finished area will we use? How does it connect to the house and yard? What grade or drainage work is included? What maintenance are we willing to do? What future cover or enclosure is planned? This gives the choice a practical basis beyond the price of boards or pavers alone.
A useful decision
Choose the option that fits the grade, threshold, drainage, use, maintenance capacity, and long-term plan. Keep detailed patio, grading, retaining, and site-drainage work in the appropriate site-work scope rather than hiding it in a deck comparison.
Let the site decide the structure
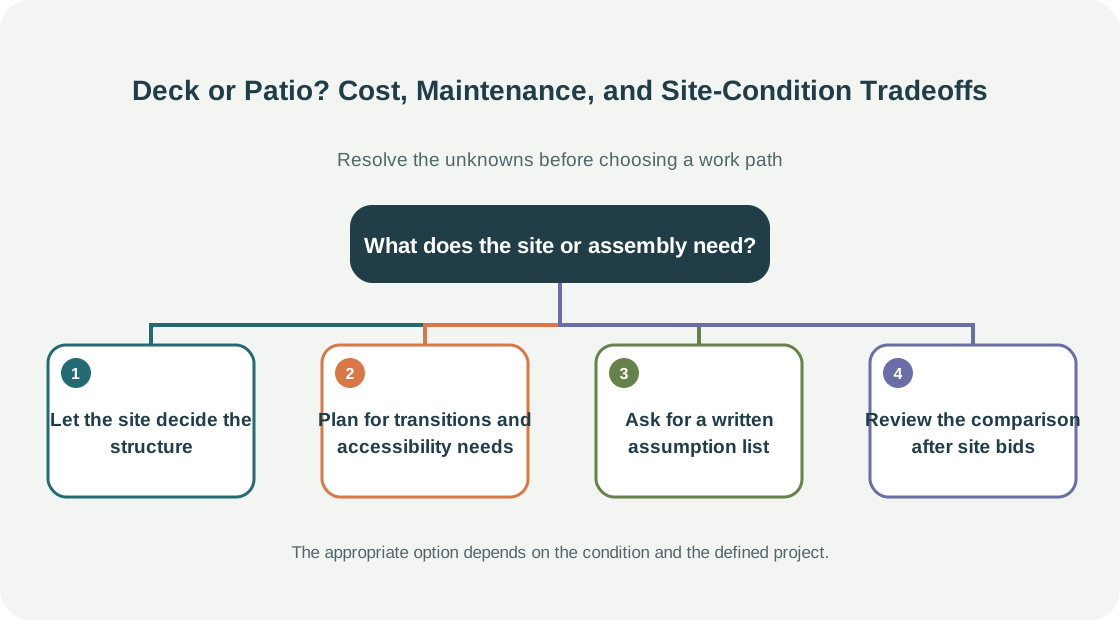
A deck and a patio use different construction systems, so first determine what the lot can support and how each option connects to the house and yard. A deck may suit a sloped site or an elevated doorway but needs a supported frame, stairs, and guards where applicable. A patio may require excavation, base preparation, retaining or drainage work, and a suitable route from the house. Neither surface is automatically simpler when access or grade is difficult.
Compare the finished area that will actually be usable. Include transitions at the door, steps or landings, edge restraints, drainage, lighting, and restoration of landscaping. Ask whether the patio estimate includes base removal and disposal and whether the deck estimate includes foundations, rails, and access. If one alternative needs a retaining wall or new drainage route, price that scope explicitly rather than folding it into a vague site allowance.
Maintenance also differs by material and exposure. Ask what routine cleaning, joint or finish care, snow handling, and repair access each system requires. Consider whether future additions such as a cover, screen, or privacy wall are likely, because those may need separate design and support. A simple comparison table with footprint, access, structure, drainage, approvals, finish, and maintenance can show why two totals differ.
Plan for transitions and accessibility needs
The transition from the house to the outdoor surface can change the usable result. List door thresholds, steps, paths, and route width as part of the comparison, and decide whether the space should be easy to traverse with a cart or mobility device. A patio may offer a flush route in some conditions, while a deck may need stairs or a ramp; site levels and applicable design requirements determine what is feasible. Avoid comparing only the outdoor square footage.
Also consider how each choice affects drainage at the house and neighboring yards. Ask where runoff will go and what work is needed to avoid ponding or erosion. Include retaining features, edge restraints, and any change to existing downspouts. These are site costs that can matter more than the nominal price of surface boards or pavers.
Ask for a written assumption list
Have each bidder name the assumed soil or base condition, demolition quantity, delivery access, drainage work, and restoration. Ask which unknown would trigger a price change and how that change is approved. An assumption list exposes the real reason one option may be cheaper and prevents a market average from substituting for site information.
Review the comparison after site bids
Once bids arrive, update the comparison with measured quantities and identified unknowns. If the preferred option changes, note which assumption changed: site preparation, access, drainage, support, or the finished route. This makes the choice easier to explain to other household members and gives a clear record of what the selected contractor priced. Keep optional covers and screens outside the base comparison until their support and installation scopes are defined.