
Low and freestanding decks can avoid some house-attachment work, but they still need a suitable support system, drainage, access, and often careful treatment of low-clearance moisture. “Ground-level” does not mean “no foundation or site work.”
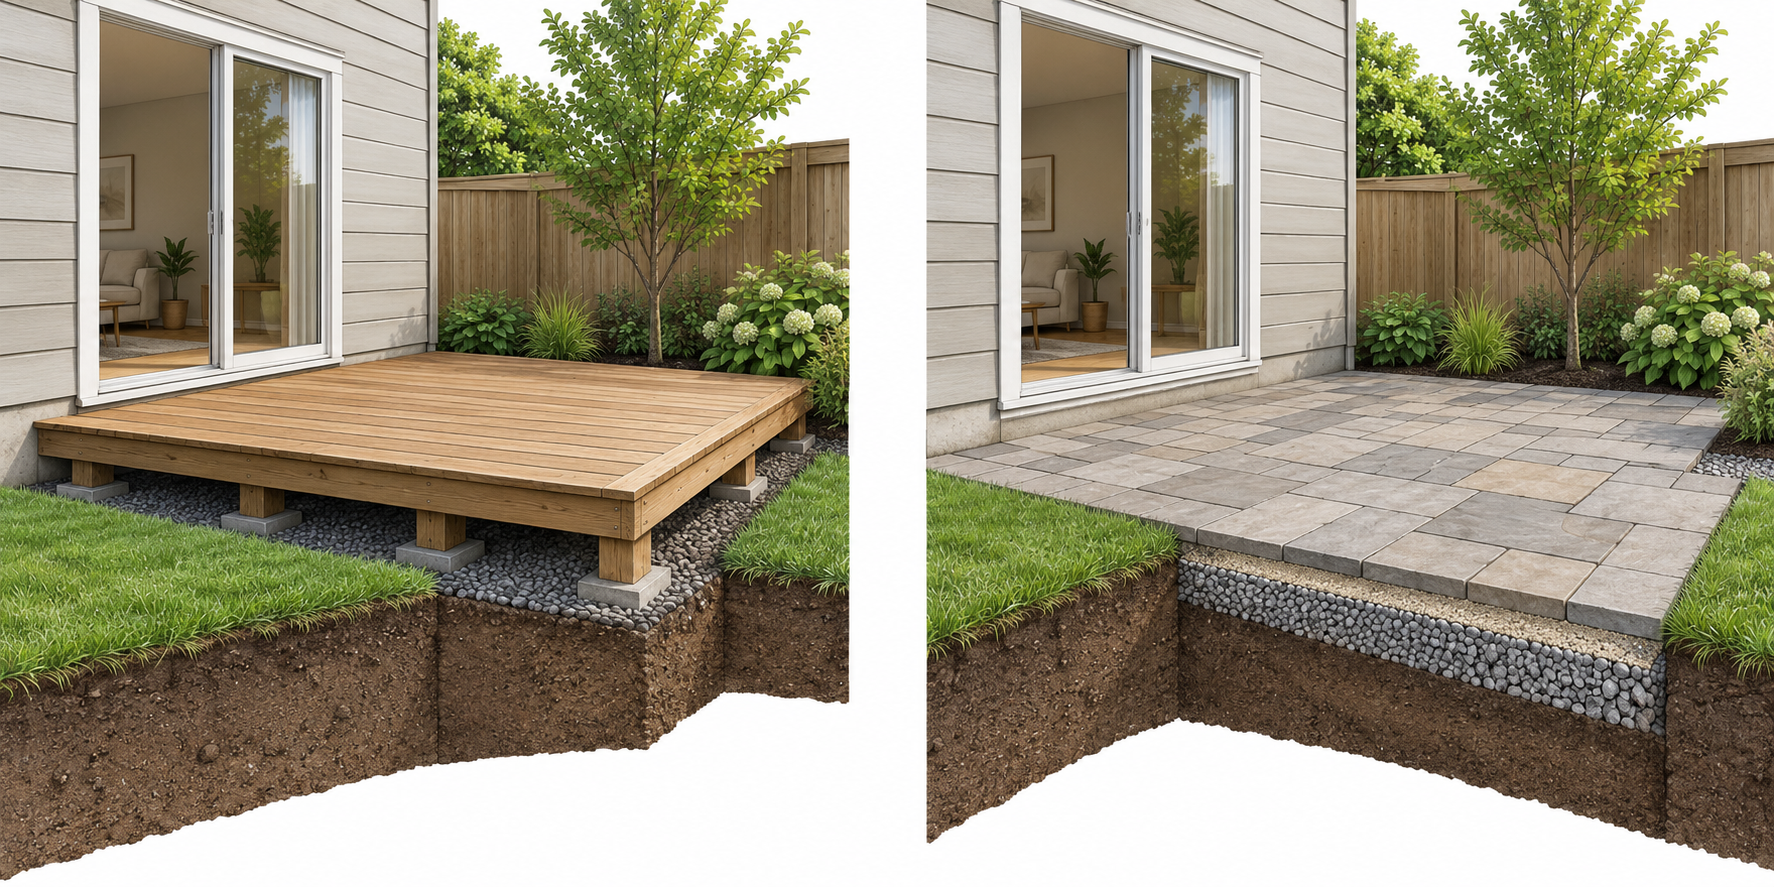
What drives the quote
Consider footings or other supports, soil and grading, drainage, ventilation and clearance, framing, decking, stairs or transitions, railings where applicable, access, demolition, disposal, and finishes. Freestanding construction changes the load path and house interface; it does not eliminate the need for a site-specific structural evaluation.
The AWC guide provides a prescriptive wood-deck framework with stated assumptions. USDA guidance emphasizes that outdoor wood selection and exposure affect durability. Neither source proves that a low deck is appropriate for a particular site.
Low-clearance complications
Limited space can make inspection, ventilation, fastening, drainage correction, and future repair more difficult. Soil movement, wet areas, roots, slope, and the relationship to the house or patio can dominate the cost. A skirting or under-deck enclosure may create another moisture and access decision.
U.S. deck market summaries provide broad project context, but there is no single reliable price for all ground-level or freestanding decks. Canadian costs need local Canadian evidence or quotes rather than currency conversion.
Deck or patio?
If the desired result is a walking and seating surface close to grade, compare this scope with a patio. A patio may require excavation, base preparation, drainage, retaining, or hardscape work, which belongs to a different project category. Site conditions can reverse the apparent material advantage.
Low clearance changes access and moisture questions
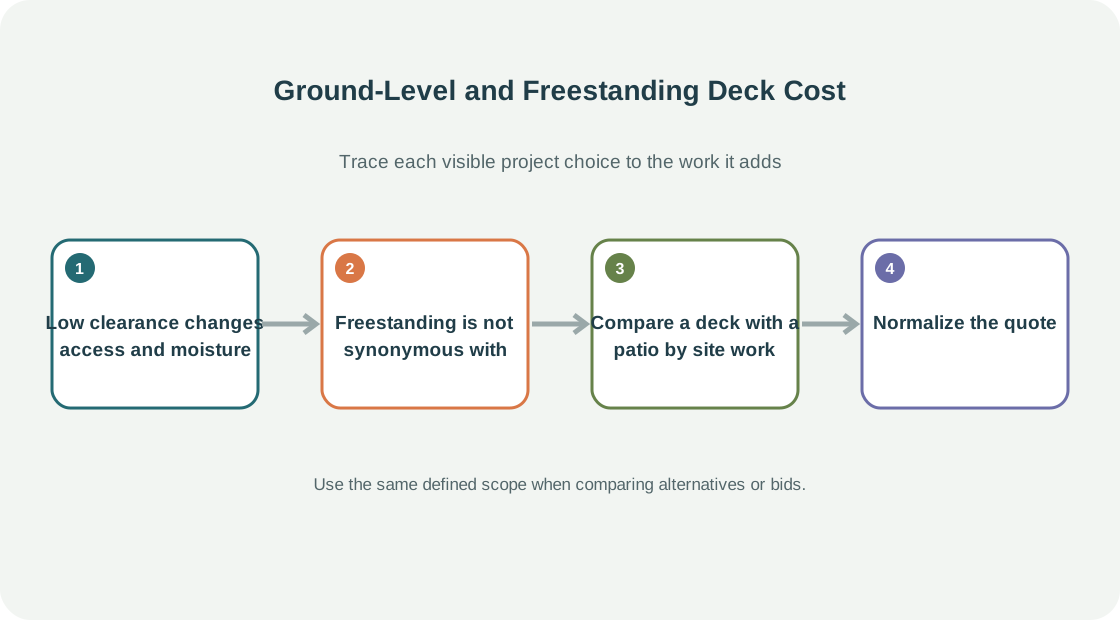
When a deck sits close to the ground, limited clearance can make underside inspection, fastening, ventilation, drainage correction, and future repair harder. Water can collect near the house or remain around framing, while leaves and soil can conceal the support. A low profile may reduce stair work, but it does not guarantee a simpler installation. Ask how the design keeps the relevant framing accessible and how water moves away from the structure.
The intended relationship to grade matters. Excavation, slope, retaining, drainage, roots, utilities, and the elevation of a door or patio can change the project. A contractor should identify whether the deck surface is above, close to, or separated from grade and which supports or foundation assumptions are included. Do not assume that a low structure has no approval requirement; local rules and project configuration govern.
Freestanding is not synonymous with unsupported
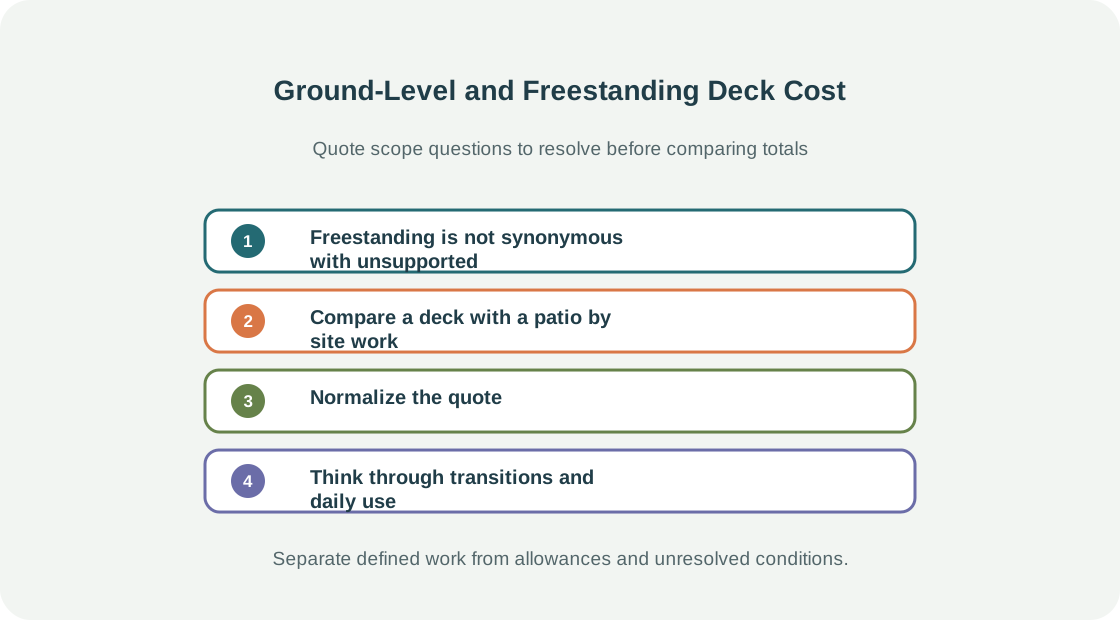
A freestanding design changes how the deck relates to the house, but it still needs a support and stability strategy. It may introduce more posts or footings, affect the walking transition at the door, and change excavation or drainage scope. An attached design raises a different connection and water-management question. Compare complete alternatives with the same footprint and intended use rather than treating “freestanding” as an automatic cost-saving label.
Ask how the selected surface system works with the proposed frame and where rails, stairs, or future accessories connect. A composite or PVC surface does not serve as a structural frame. The AWC guide illustrates a prescriptive U.S. wood-deck framework, but its assumptions do not settle the design or applicable code for a particular site.
Compare a deck with a patio by site work
If the desired surface is near grade, a patio may provide the same seating function with a different construction path. A patio can need excavation, base preparation, drainage, retaining, edging, and hardscape restoration. A low deck may need framing, supports, surface boards, steps, and under-deck access. The site can make either approach more or less practical, so compare the complete installed result rather than the price of pavers against the price of boards.
Think about thresholds, drainage, shade, maintenance, and future changes. A deck can bridge a sloped or uneven yard; a patio may integrate with existing grade but require reworking it. Neither option should direct water toward the house. If the site has a persistent wet area or retaining issue, include that site problem in the design rather than expecting the surface choice to solve it.
Normalize the quote
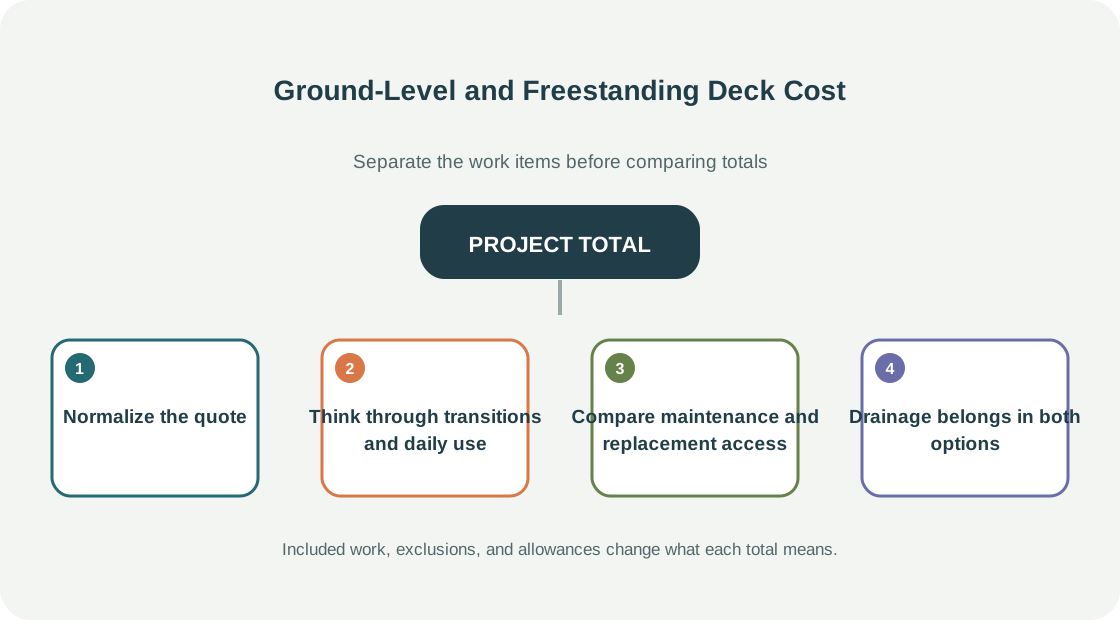
Give bidders the same dimensions, desired height, attachment preference, material, transition, stairs, guard assumptions, and access details. Ask for the foundation approach, grading or drainage work, demolition, disposal, landscape protection, finish, and approval allowances. If the project is a replacement, identify which parts of the current structure will be retained and how they were evaluated.
Request a price boundary for unexpected excavation, buried obstacles, or damage discovered near the house. A useful proposal states what is excluded and how a change is approved. This is more reliable than applying a national deck average to a low platform or assuming a freestanding structure requires less work.
Think through transitions and daily use
A low deck often meets a lawn, patio, door threshold, or existing walkway. The transition affects steps, trip points, water flow, and access. Ask whether the quote includes a landing, short stair, edge treatment, railing where needed, and connection to existing hardscape. If a door sits close to grade, the deck should not be priced without considering how water and snow interact with the threshold.
The deck’s location also affects use. A sunny seating area may need shade; a narrow side yard may have limited furniture access; an area near a hose bib, basement window, or utility may need clearance. Tell bidders how the space will be used so they can identify features and exclusions before estimating.
Compare maintenance and replacement access
Low clearance can make it difficult to inspect or repair joists, connectors, and plumbing or electrical services below the deck. If the perimeter will be skirted, plan access doors and removable panels. Ask what inspections and cleaning will remain possible after construction. A design that looks neat but makes future repairs difficult may add labor later.
Ask how the selected decking and framing should be maintained in the site’s moisture and sun conditions. Wood, composite, and PVC each have product-specific cleaning and replacement questions. Consider the cost of future board access along with initial material price, especially if the deck is bordered by walls or landscaping.
Drainage belongs in both options
Compare how each proposal manages water around the deck, not just how the surface is supported. A low deck can redirect runoff or keep soil damp beneath framing. A patio can change grade and shed water toward the foundation if the base and slope are not planned correctly. Ask where water will flow, what existing drainage remains, and whether grading or downspout work is included.
If the yard already has pooling, erosion, or a retaining concern, obtain appropriate site guidance before treating the deck or patio as the solution. A surface can hide a drainage problem without correcting it. Include any independent grading, retaining, or drain work separately in the budget.
Compare tradeoffs that matter after installation
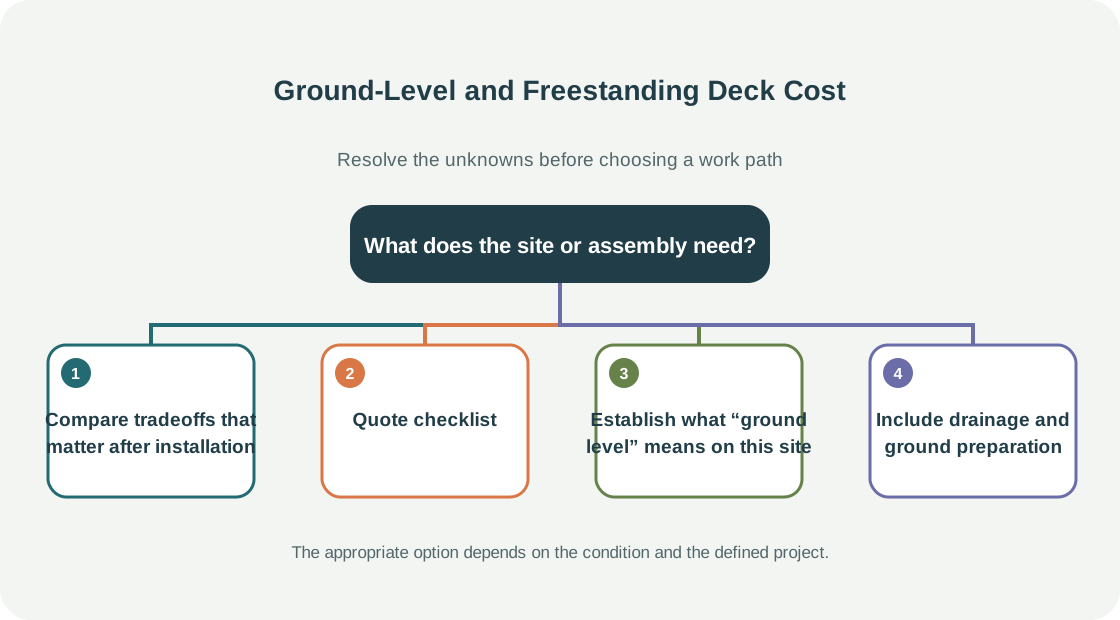
Think about access underneath, cleaning, board replacement, furniture layout, connection to the house, and potential future cover. A low deck may provide a comfortable finished surface but make service access difficult. A patio may simplify access to the ground but require more base repair over time depending on site and material. Ask for current product care instructions and local installation details.
Quote checklist
Ask for the support and drainage approach, clearance, material, access, stairs or transitions, railings, removal, disposal, finish, approvals, and the conditions that trigger added work. Do not assume a freestanding deck is automatically simpler or permit-free.
Establish what “ground level” means on this site
A low deck still needs a stable support arrangement and a way to manage water, soil, and ventilation. Ask how the surface height relates to grade, doors, paving, and landscaping, and how leaves or debris can be removed from any tight gaps. If the ground slopes, the deck may need a raised edge or different support layout even when one side appears close to grade.
Freestanding describes the connection strategy; it does not mean the deck can be placed anywhere without checking soil, setbacks, drainage, or local requirements. A structure that avoids a house ledger still needs stability and appropriate foundations. Ask who determines footing locations and how the proposal handles buried services, roots, or hard ground. If a retaining wall or change in grade is involved, clarify whether that work is part of the deck bid or a separate project.
For a cost comparison, list the surface, frame, steps, edge finish, demolition, ground preparation, delivery, and landscaping restoration. If the deck will later support a pergola or privacy screen, ask whether that load is included in the current design or requires a separate structural review. Planning for a future feature does not mean its foundations or connection are automatically included.
Include drainage and ground preparation
A new low deck may require more ground work than its finished height suggests. Ask whether vegetation removal, grading, a drainage layer, excavation, and disposal are included. Clarify how the crew will prevent soil or water from collecting beneath the deck and whether that method changes near the house or a neighboring lot. Existing downspouts and surface runoff should be considered before the area is covered.
If the site is currently lawn or garden, include restoration beyond the deck perimeter. Material delivery and excavation can damage paths or planting beds, especially where access is narrow. Ask for protection and cleanup assumptions and photograph existing conditions before work begins.