
When a garage, basement, or backyard dwelling already exists but its permits, inspections, or legal status are unclear, the budget begins with finding out what the authority will accept. The cost may include record searches, measured plans, qualified assessment, corrective construction, permits, utility work, inspections, temporary living arrangements, and final documentation. A permit fee is only one line in that scope; this guide does not offer a universal legalization price or promise that every unit can remain or become a lawful dwelling.
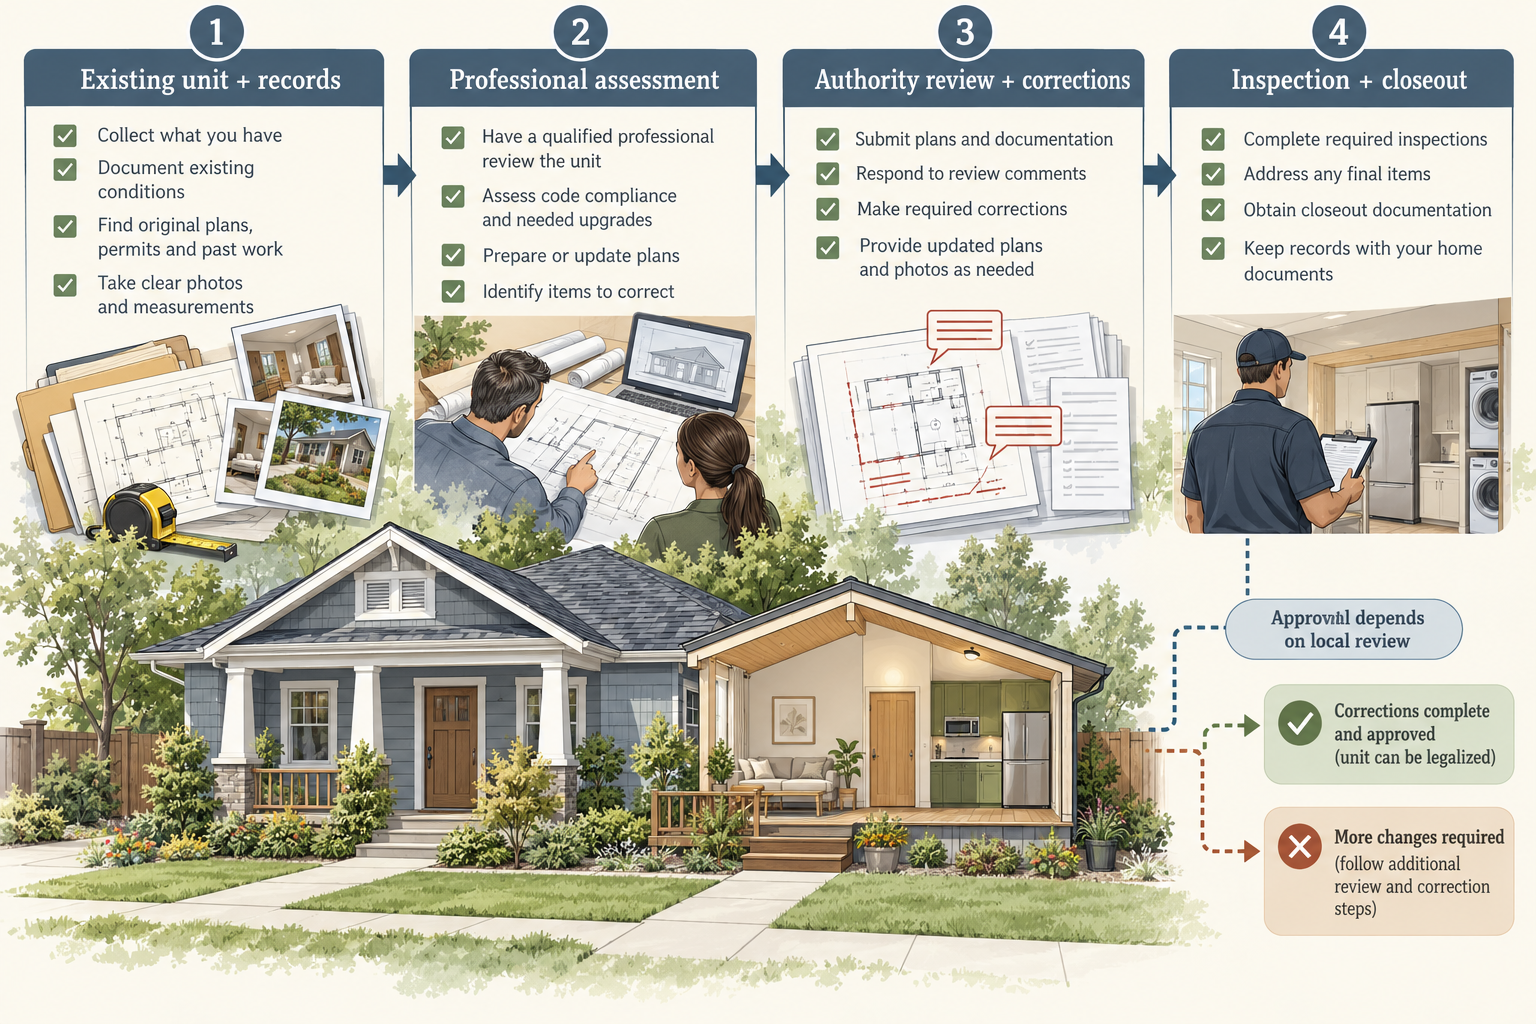
Confirm what exists before pricing a finish package
“Unpermitted” can describe several situations: a permit was never issued, work differs from an approved plan, required inspections were missed, records are incomplete, or an owner does not know whether the dwelling is recognized. Gather the property address, approximate construction and conversion dates, prior permits, drawings, inspection notices, utility records, and any rental or occupancy history. The owner’s preferred name for the unit does not establish its zoning, building, fire, or rental status.
Contact the local planning/building authority and ask for the process for existing work. Confirm whether there is a path for this property and construction date, what drawings or proof are required, which licensed professionals must be involved, whether the unit may be occupied during review, and what happens if the review finds unsafe work. Enforcement delay, amnesty, fee relief, or a lower correction standard—where one exists—has its own conditions. None should be treated as permission to occupy, rent, or conceal a safety concern.
If there is an immediate concern about structure, fire separation, electrical work, gas, or exits, ask the authority and a qualified professional what temporary safety or occupancy steps are required. Do not open concealed walls or change services just to prepare for an inspection without the professional’s direction.
Build the budget in stages
A staged estimate avoids paying for detailed finish drawings before the authority and professionals identify the correction path.
- Records and initial consultation. Allow for permit-file searches, title or site information as needed, authority meetings, and an initial review of what is documented.
- Measured plans and professional assessment. Budget for a measured existing-condition plan and appropriate architectural, structural, fire-protection, mechanical, electrical, plumbing, or site review. Which disciplines are needed depends on the unit and local process.
- Limited investigation. A professional may need selective access to verify framing, wiring, plumbing, exits, moisture, or fire separation. Include safe opening, protection, disposal, and repair of inspection openings where appropriate.
- Correction design and approvals. Price revised drawings, permit applications, plan review, separate trade permits, inspections, utility review, and required revisions. Ask whether each fee is fixed, valuation-based, or charged by a different authority.
- Required physical work. Separate structural reinforcement, moisture correction, egress or fire-safety upgrades, wiring and plumbing, ventilation, heating, service capacity, drainage, access, and finish restoration. Do not combine this with optional finishes or upgrades.
- Temporary and financing costs. Include relocation or temporary arrangements if required, storage, service interruption, household travel, contractor remobilization, and any lender interest or draw costs. Do not assume continued occupancy or rental income.
- Inspection and closeout. Include re-inspection, completion documents, approved plans, sign-offs, utility confirmation, and records showing what was corrected. Ask who is responsible for producing each record and when it is due.
A qualified contractor should price approved correction drawings with clear assumptions and exclusions. Keep a separate reserve for conditions that remain concealed, and state who may authorize additional work before it begins. If the desired legal dwelling outcome is not available, compare only alternatives the authority says are permitted, such as a different use, reconfiguration, removal, or a newly designed unit.
Fees and physical corrections are different costs
A city may waive or limit a charge under a particular route while still requiring approved safety corrections, inspections, and utility work. Conversely, a required trench, electrical upgrade, or fire correction is a physical scope question even if the authority fee is small. Request a written fee list from each planning, building, fire, utility, and trade authority involved, then compare it with contractor pricing for the actual work.
| Local example | What the authority describes | What that example does not price |
|---|---|---|
| Oakland, California | The city describes an AB 2533 permit path for qualifying ADUs built before January 1, 2020, with correction of health-and-safety deficiencies. It also describes separate local amnesty and enforcement-delay options with different dates and conditions. | A homeowner must confirm the correct program and eligibility. The permit path is not a blanket fee waiver or a promise that required work is free; utility-charge protections have conditions and exceptions tied to required infrastructure. |
| Calgary, Alberta | The city’s existing-suite process may require development or building review and separate electrical or plumbing permits, depending on the property and work. Its current listed building permit fee for legalizing an existing secondary suite is CAD 205.92, including the stated safety-codes fee. | This is one administrative building-permit charge, not the cost of plans, other permits, inspections, corrections, utility work, finishes, or temporary arrangements. The fee schedule can change; confirm it when applying. |
Oakland’s AB 2533 process should not be confused with the city’s separate amnesty program for work before a different cutoff date. Read the current city requirements before relying on either. Calgary’s permit price likewise does not imply that one permit is enough for every suite. These examples show why a quote should separate charges from the work the authority requires.
Compare correction with other allowed outcomes
Ask the authority to describe the result of each plausible path before paying for detailed design: correct the unit as a dwelling, reconfigure it to meet an allowed standard, change its use, or remove and rebuild it where permitted. Compare the same intended outcome and list what each path retains, changes, and requires. A shell already exists, but it may have little usable value if its structure, access, utility routes, or layout cannot be approved without substantial work.
For each path, use matching assumptions for professional fees, demolition, correction, inspection, finishes, temporary arrangements, restoration, and contingency. Treat tax benefits, grants, fee relief, or financing separately from the gross correction budget and confirm the application, payment, and repayment terms. Major Renovation Contingency Budget helps separate hidden-condition reserve from known work; Major Renovation Financing Options addresses staged borrowing and lender releases.
Questions to ask before approving work
- Which authority owns each approval, inspection, and fee?
- What dates, records, drawings, or proof determine whether this existing-unit route is available?
- Who prepares the measured plan and correction design, and which licensed trades must inspect or complete work?
- What conditions could require opening finished surfaces, and who authorizes and prices that work?
- Is occupancy or rental allowed during assessment and correction, and what temporary arrangement should be budgeted?
- Which permit and inspection records, approved drawings, and final sign-offs will be delivered?
- How do contractor payment dates align with inspection and lender-release milestones?
- What is the fallback if the preferred dwelling use cannot be approved?
Get a project-specific assessment and line-item proposal before comparing headline totals. For a new garage conversion or basement suite, see the distinct conversion cost and basement-suite cost guides; an existing unit with unresolved approvals has a different process and uncertainty profile.